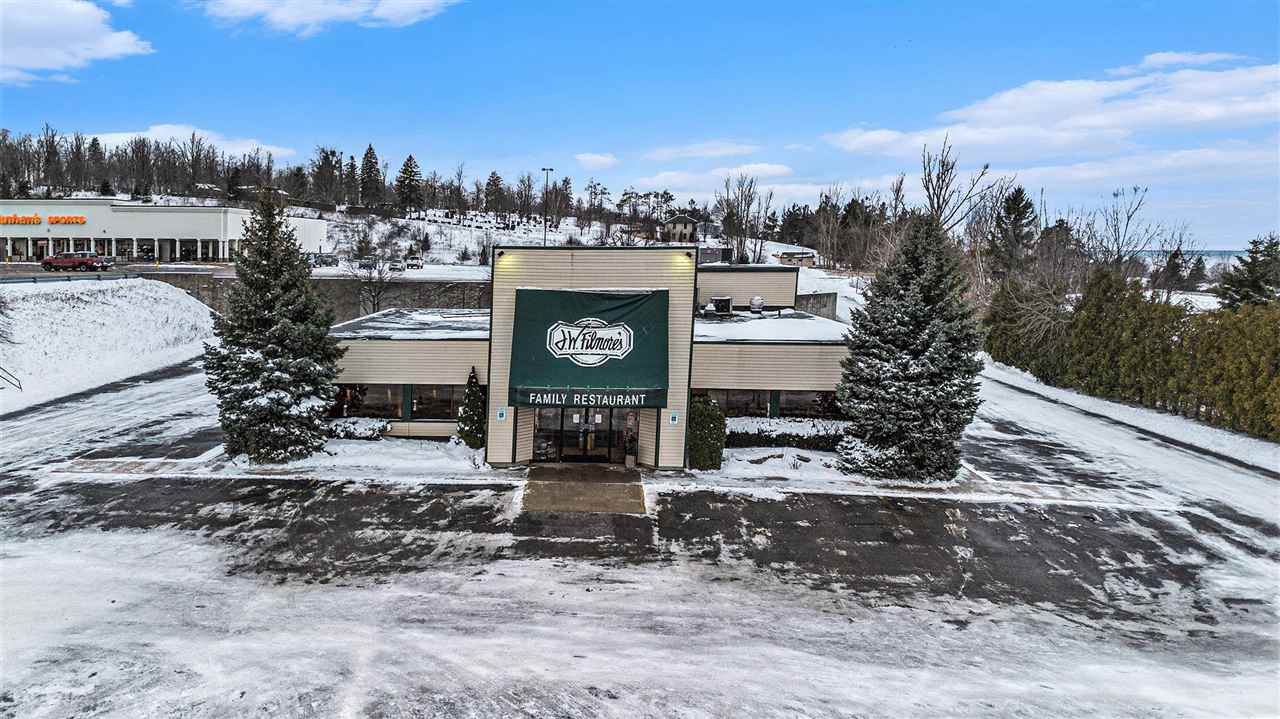
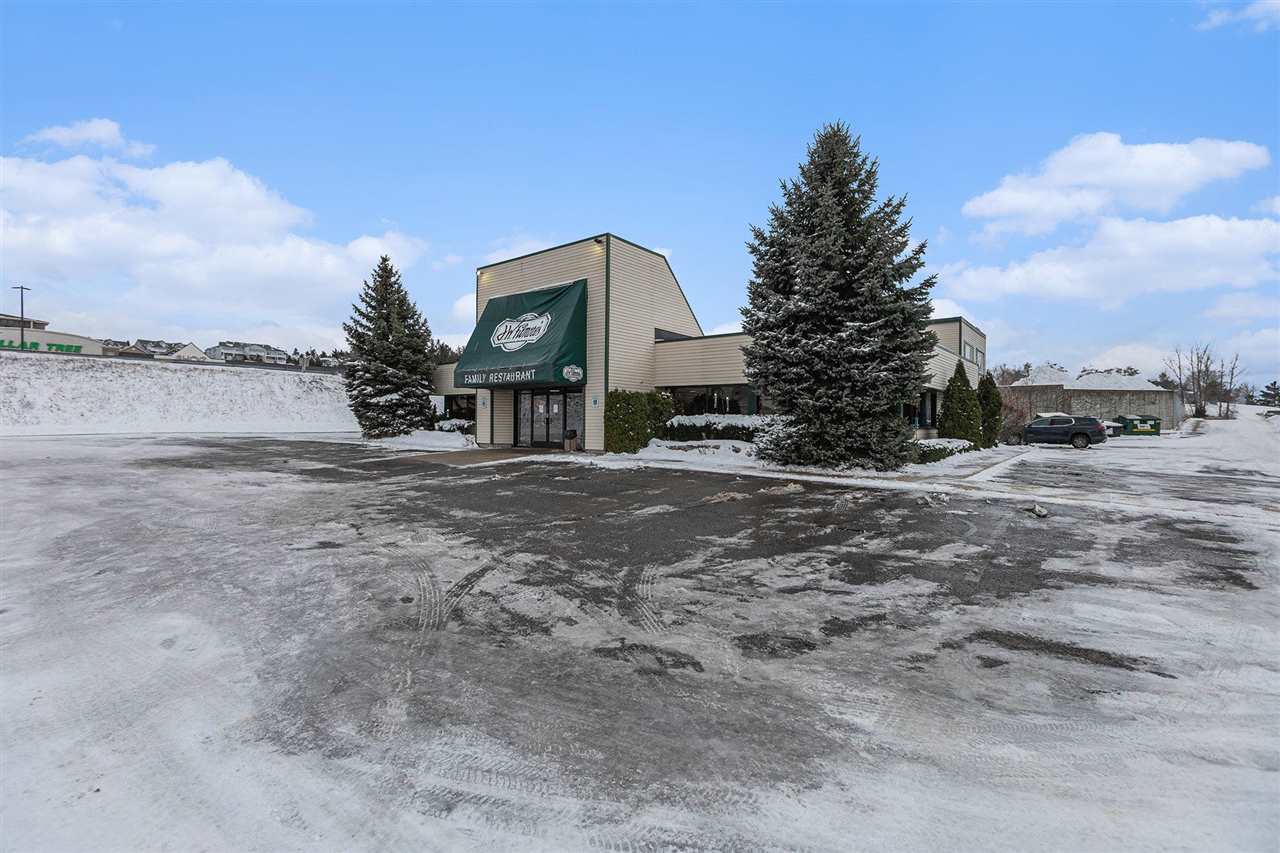
Snow-covered family restaurant with a central entrance and broad parking lot.
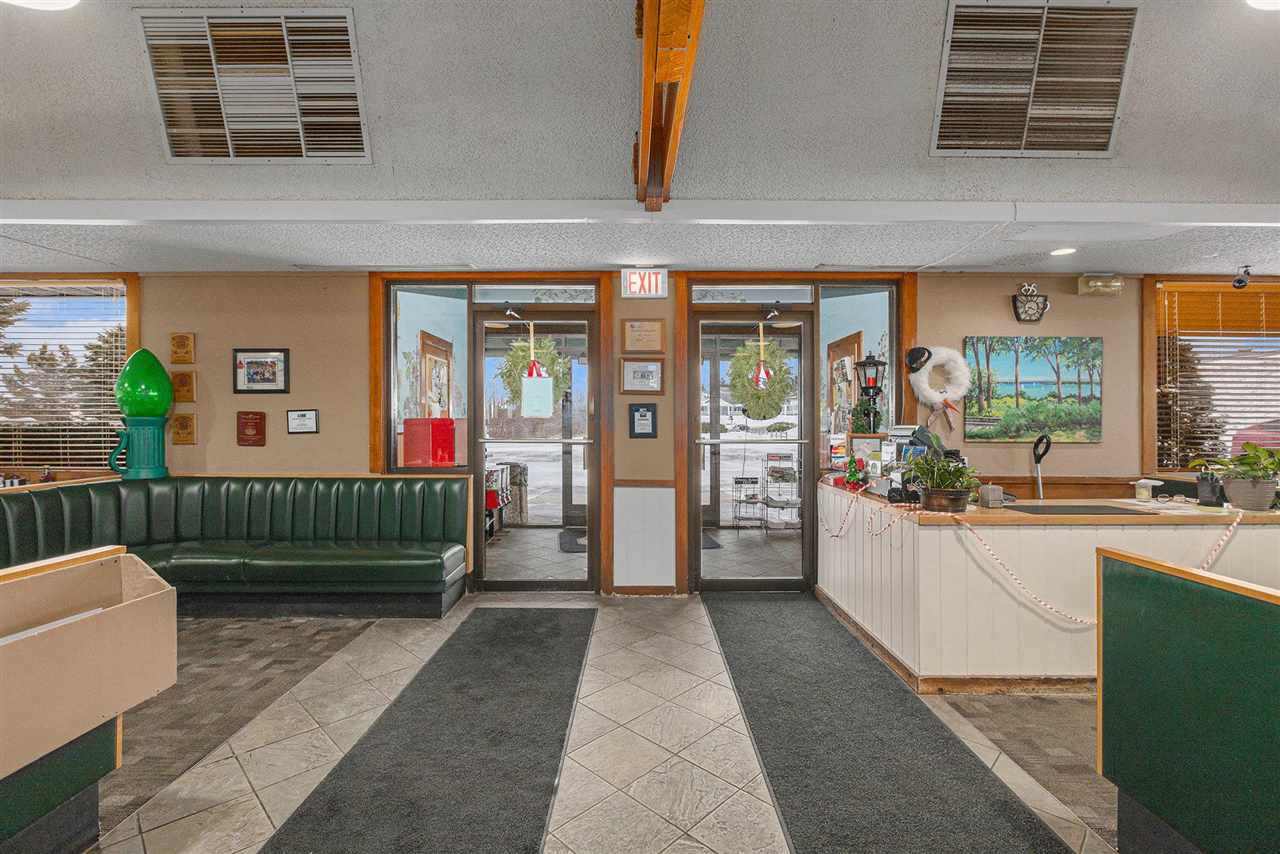
Lobby with a green leather bench, tiled floor, and front desk beside the glass entrance doors.
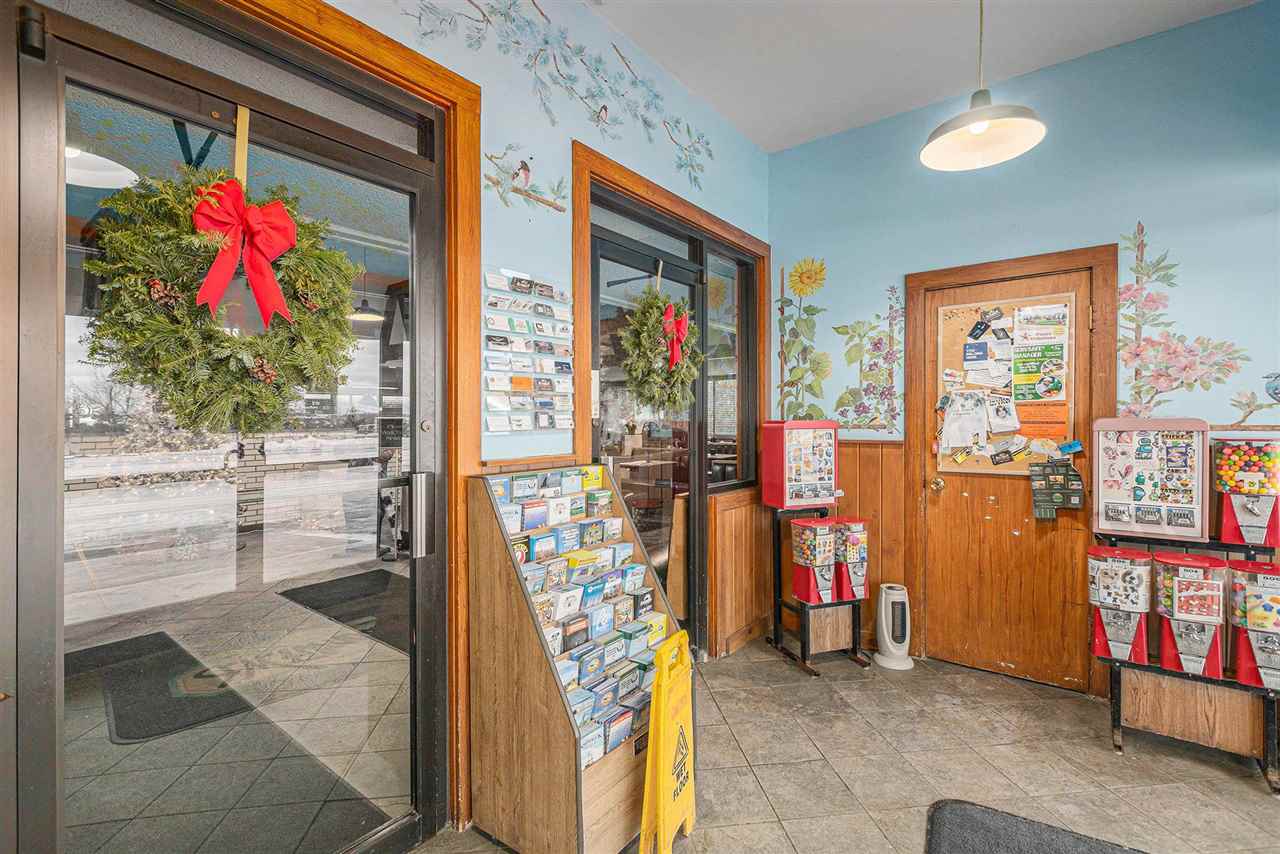
Commercial entry with wood-trimmed glass doors, brochure racks, and wreaths with red bows.
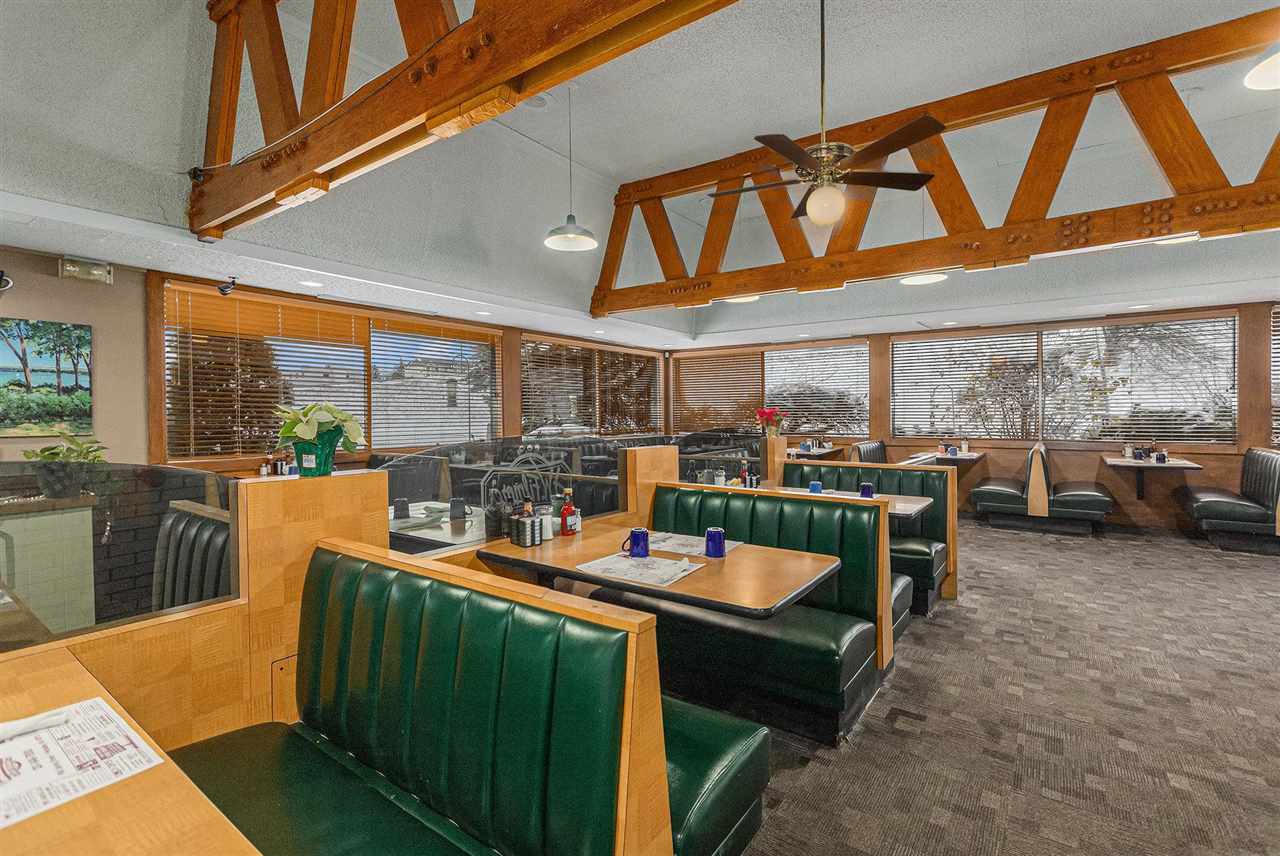
Restaurant dining room with green booths and exposed wooden ceiling trusses.
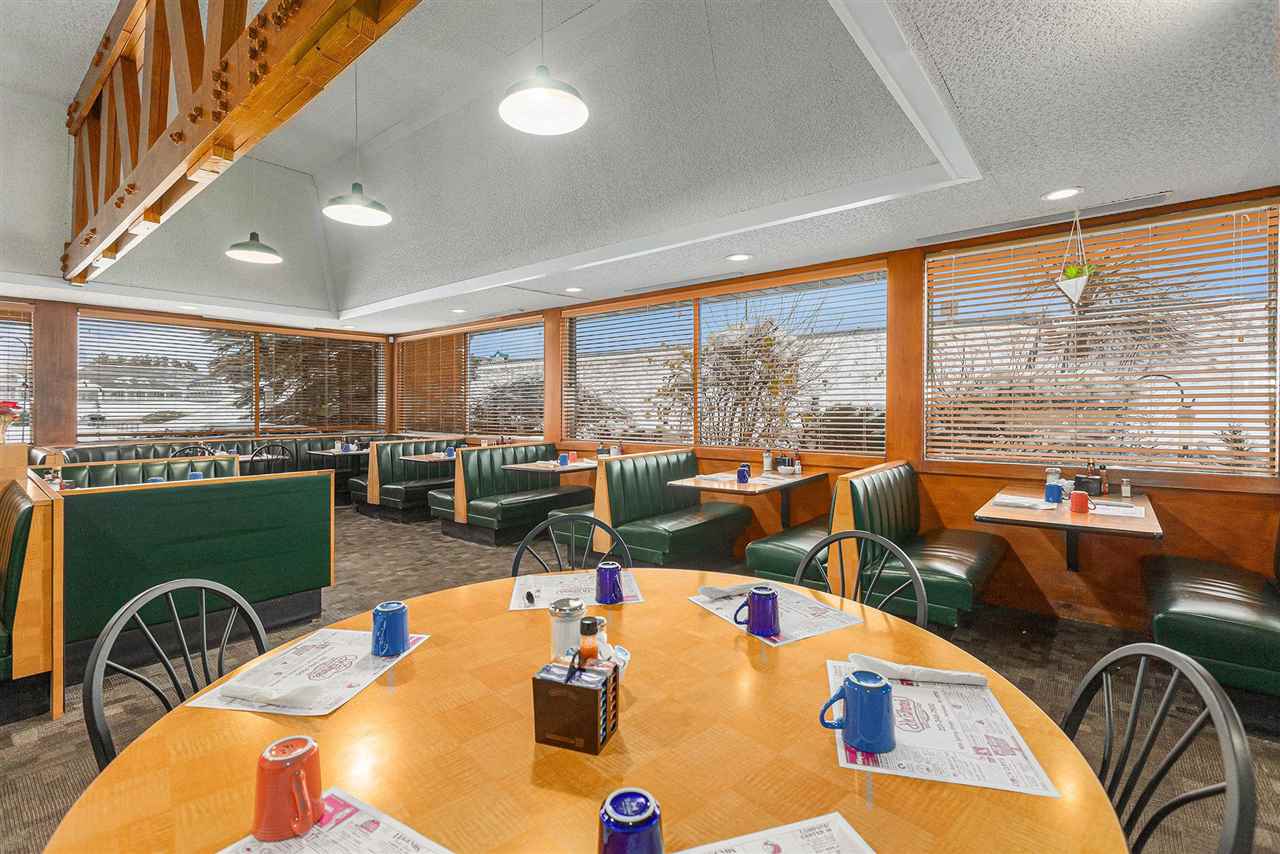
Restaurant dining room with green booths, wooden tables, and large windows overlooking snowy surroundings.
Restaurant exterior with evergreen trees and a snow-covered parking lot.
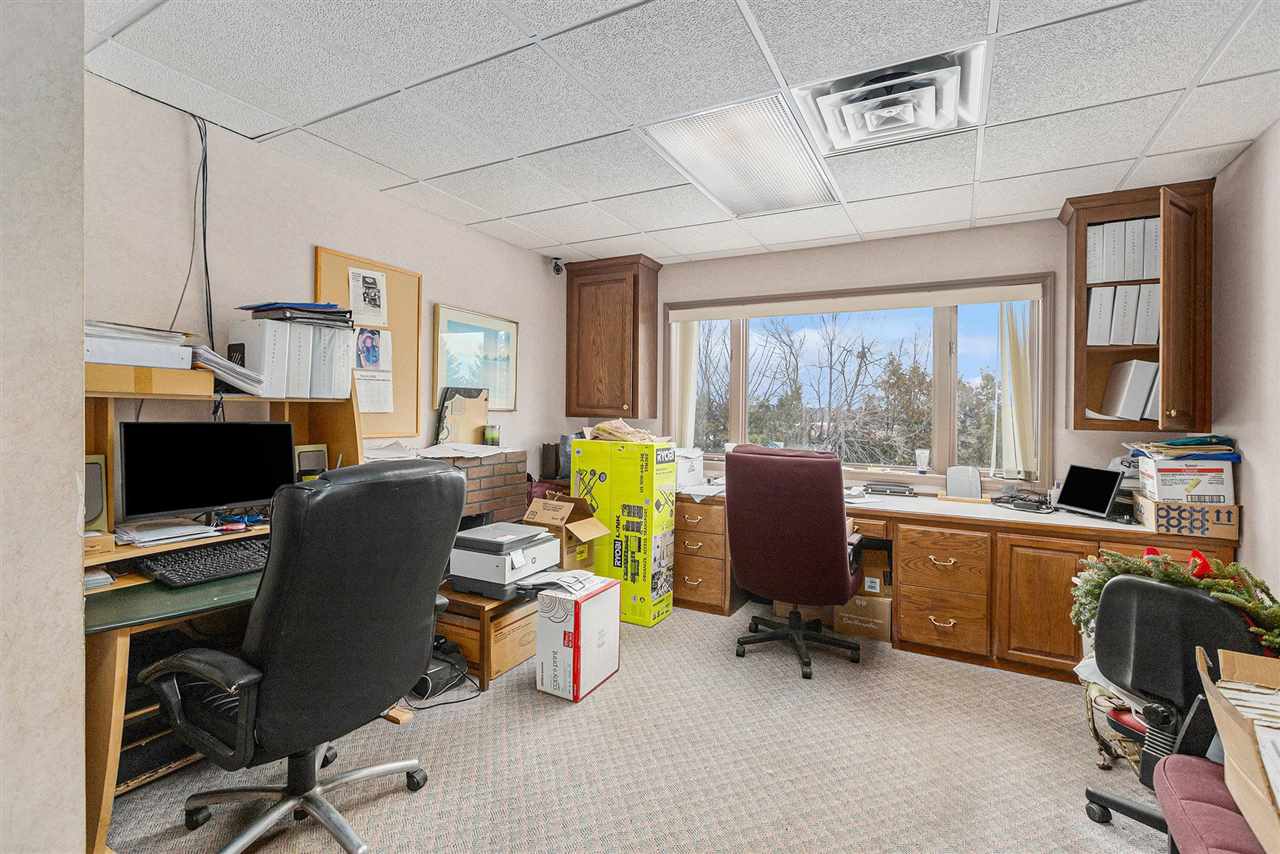
Office with wood cabinetry, multiple workstations, and a large window overlooking leafless trees.
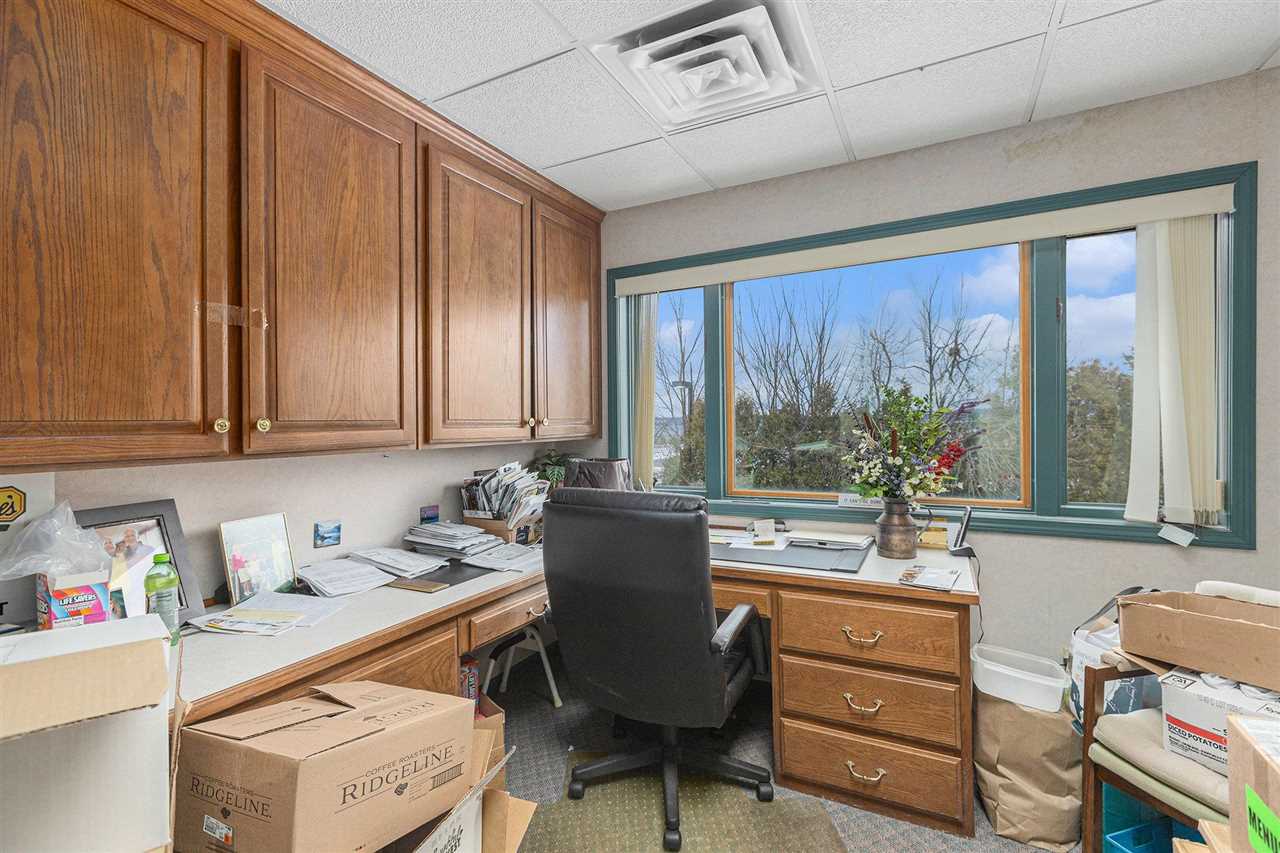
Office with wood cabinetry, desk, and a large window overlooking bare trees.
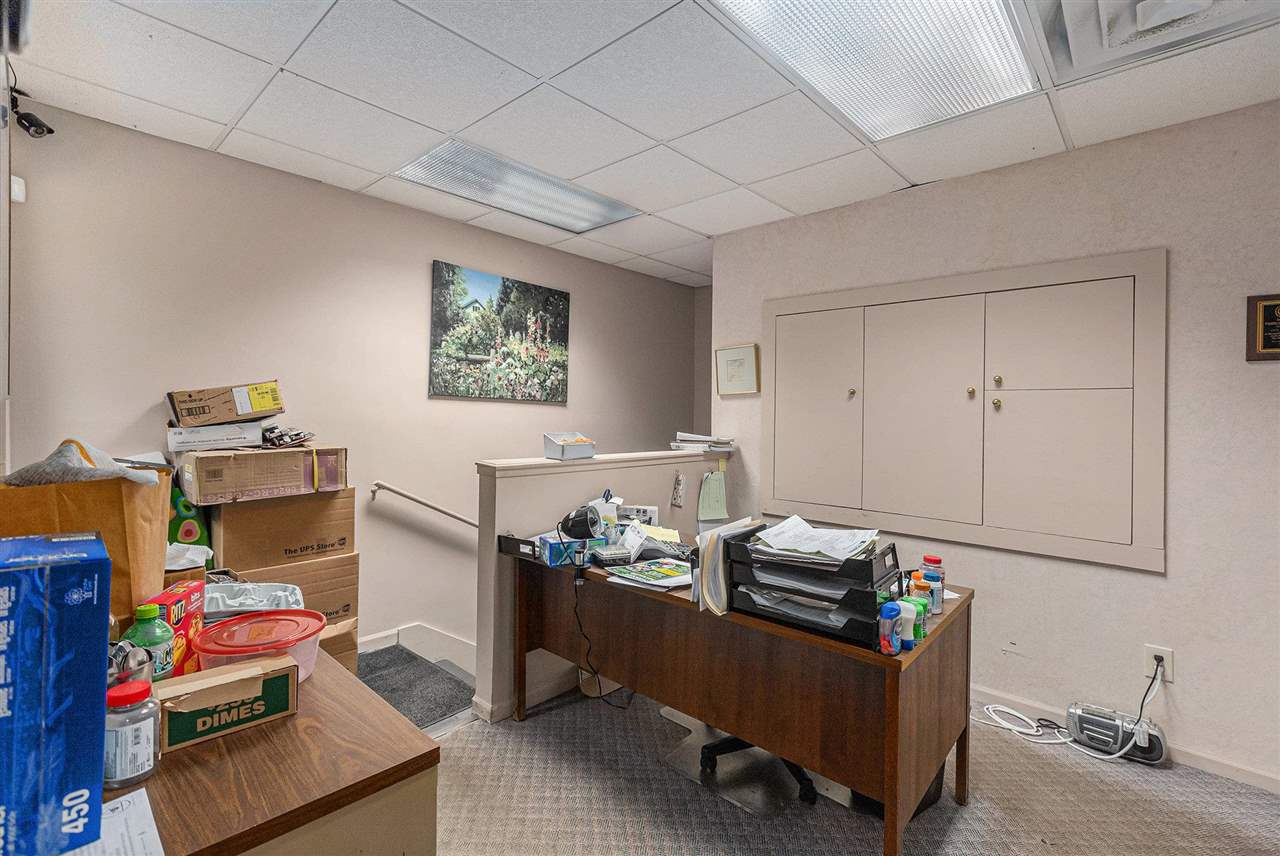
Office with a paper-covered desk, built-in cabinets, and boxes of supplies.
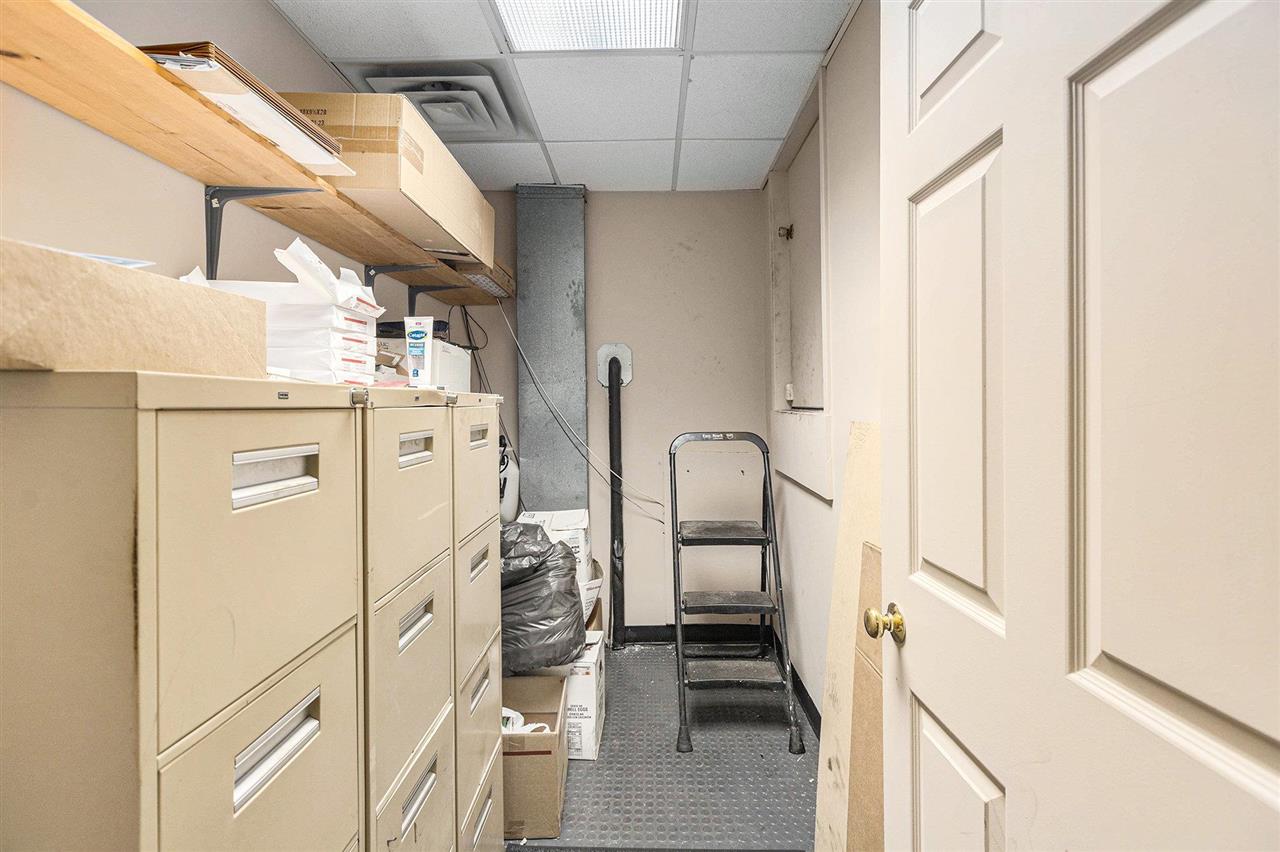
Storage room with filing cabinets, overhead shelves, boxes, and a step ladder.
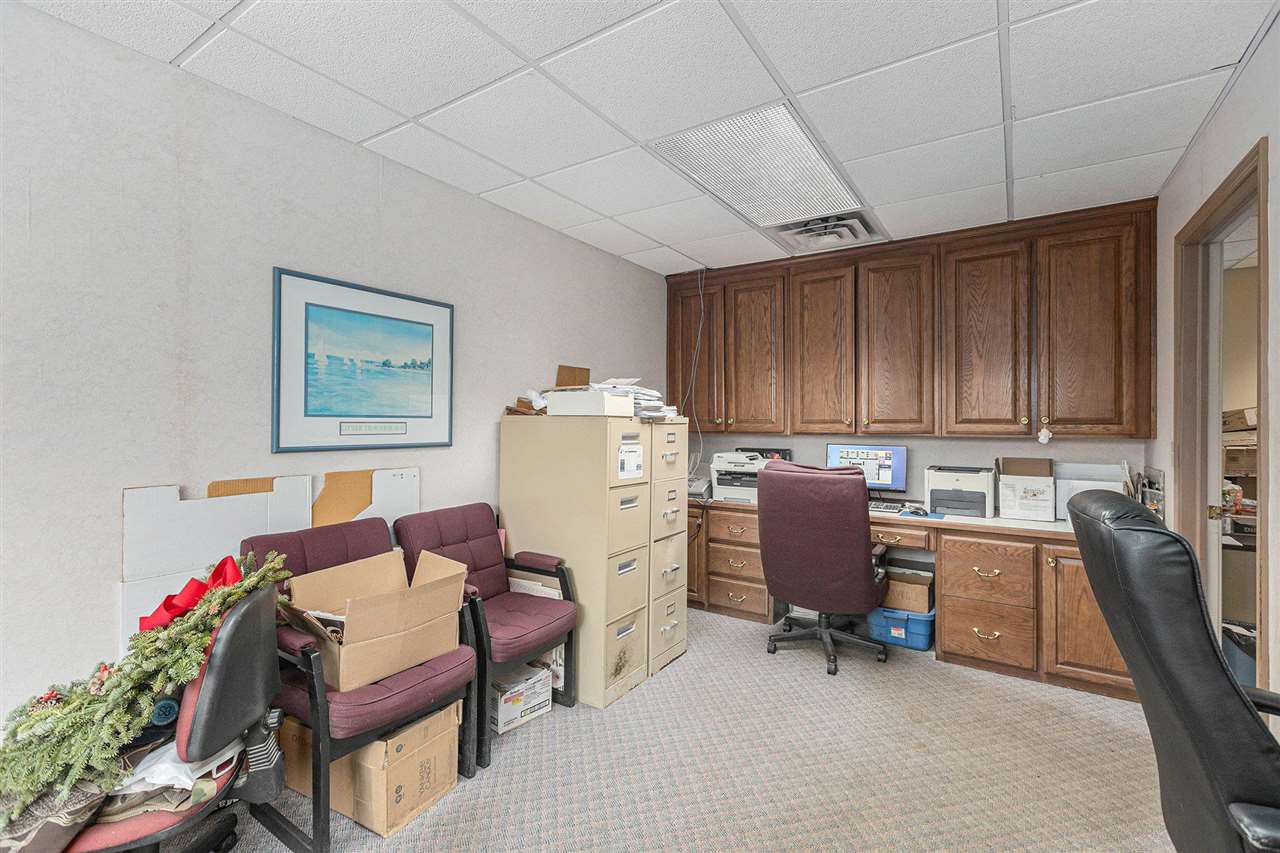
Office with dark wood built-in cabinets, a desk, filing cabinets, and burgundy chairs.
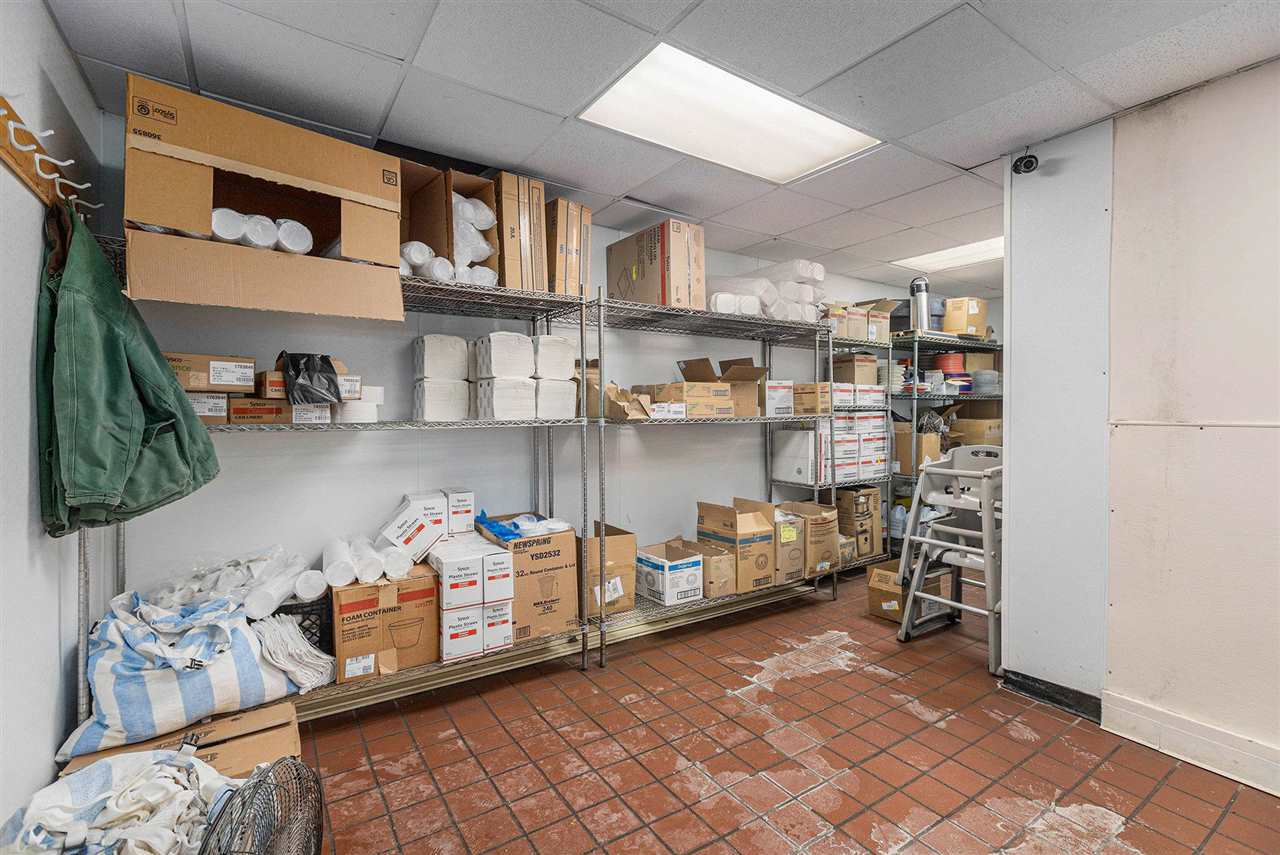
Storage room with wire shelves packed with boxes and supplies, a green coat, and a metal step ladder.
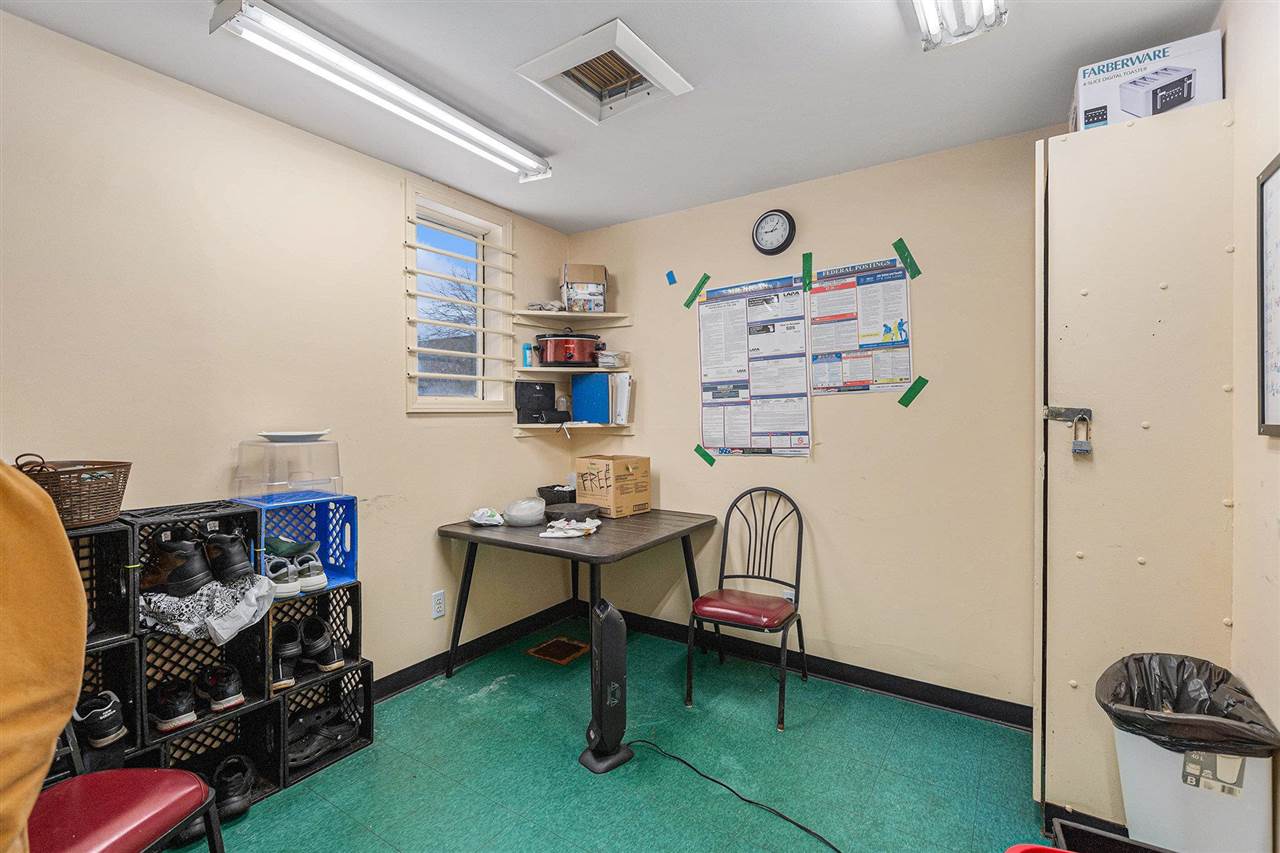
Small utility room with shoe cubbies, a table and chair, and green flooring.
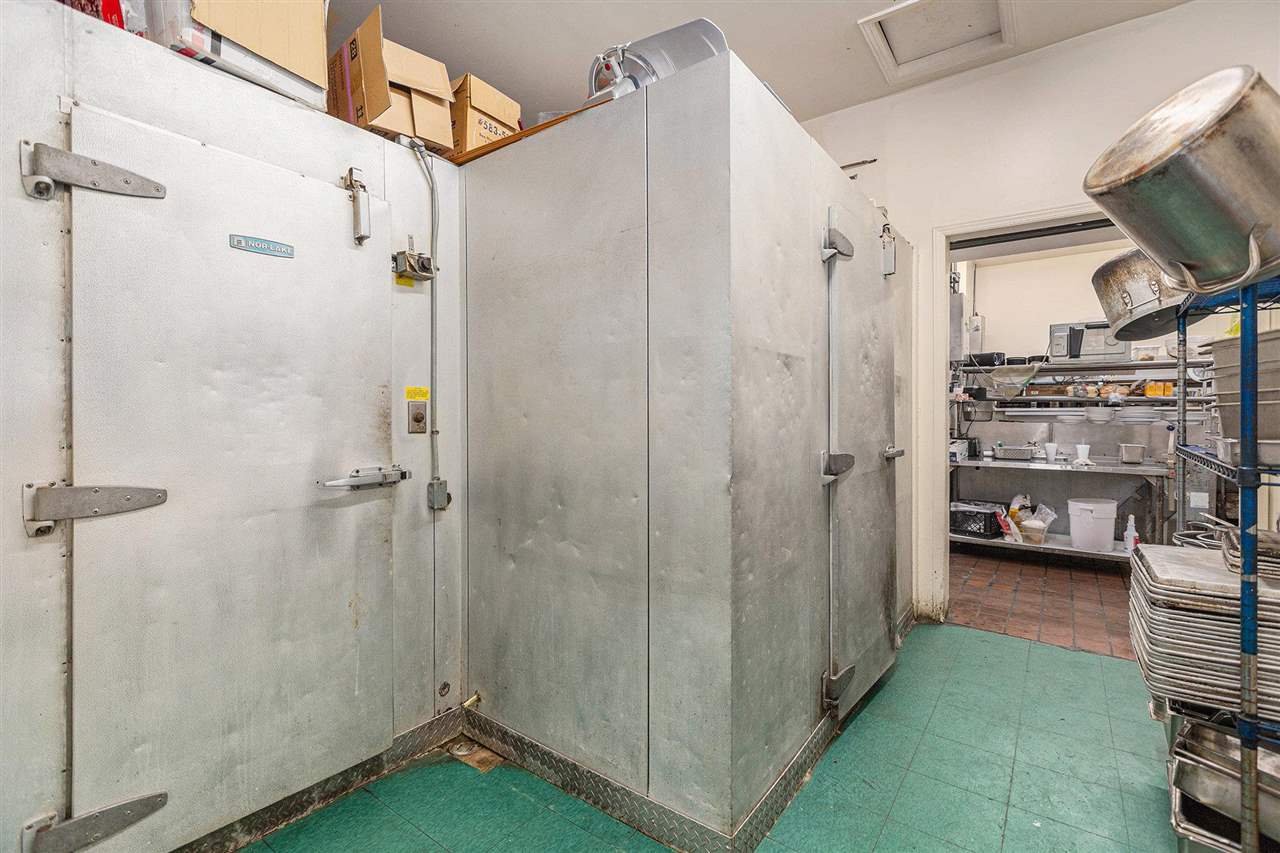
Commercial kitchen with large walk-in refrigeration units and stocked shelving.
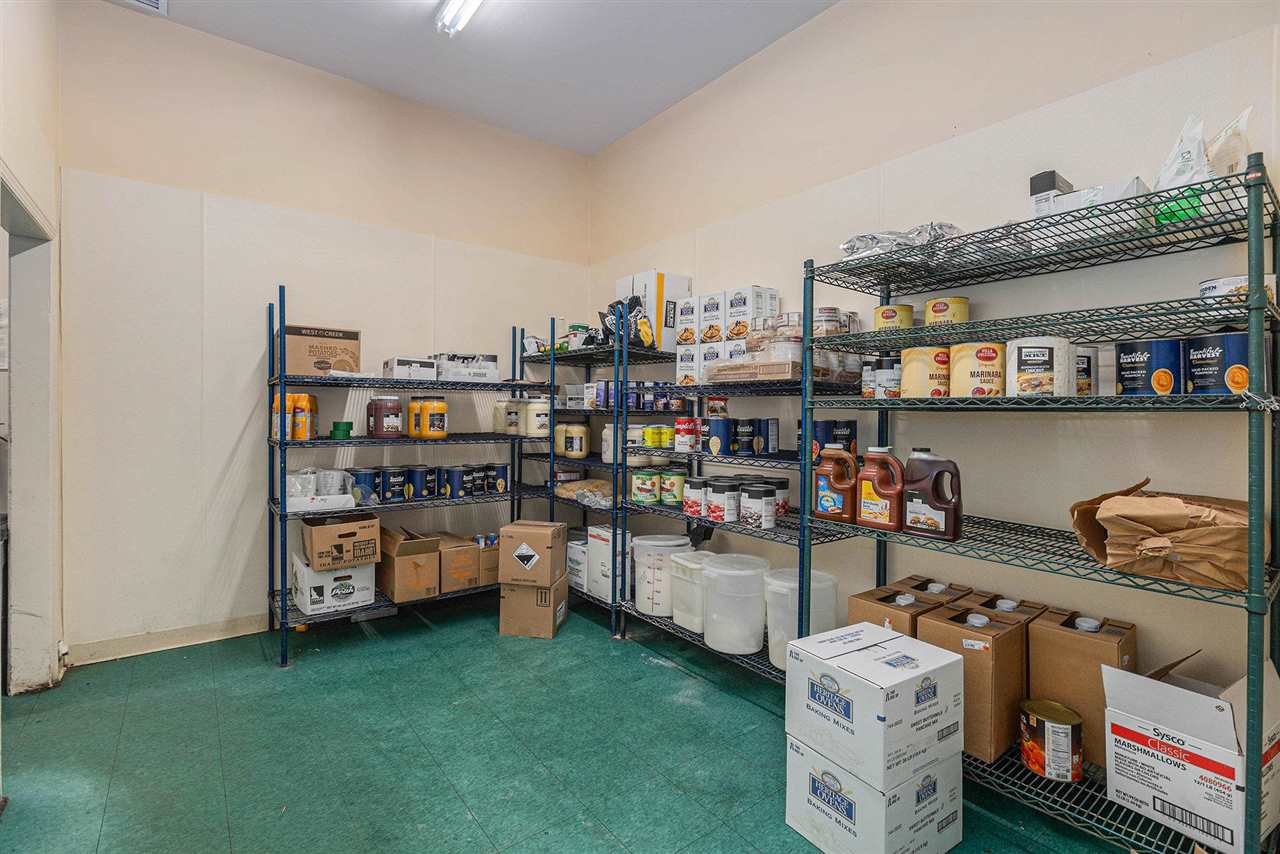
Storage room with wire shelves stocked with food supplies and boxes.
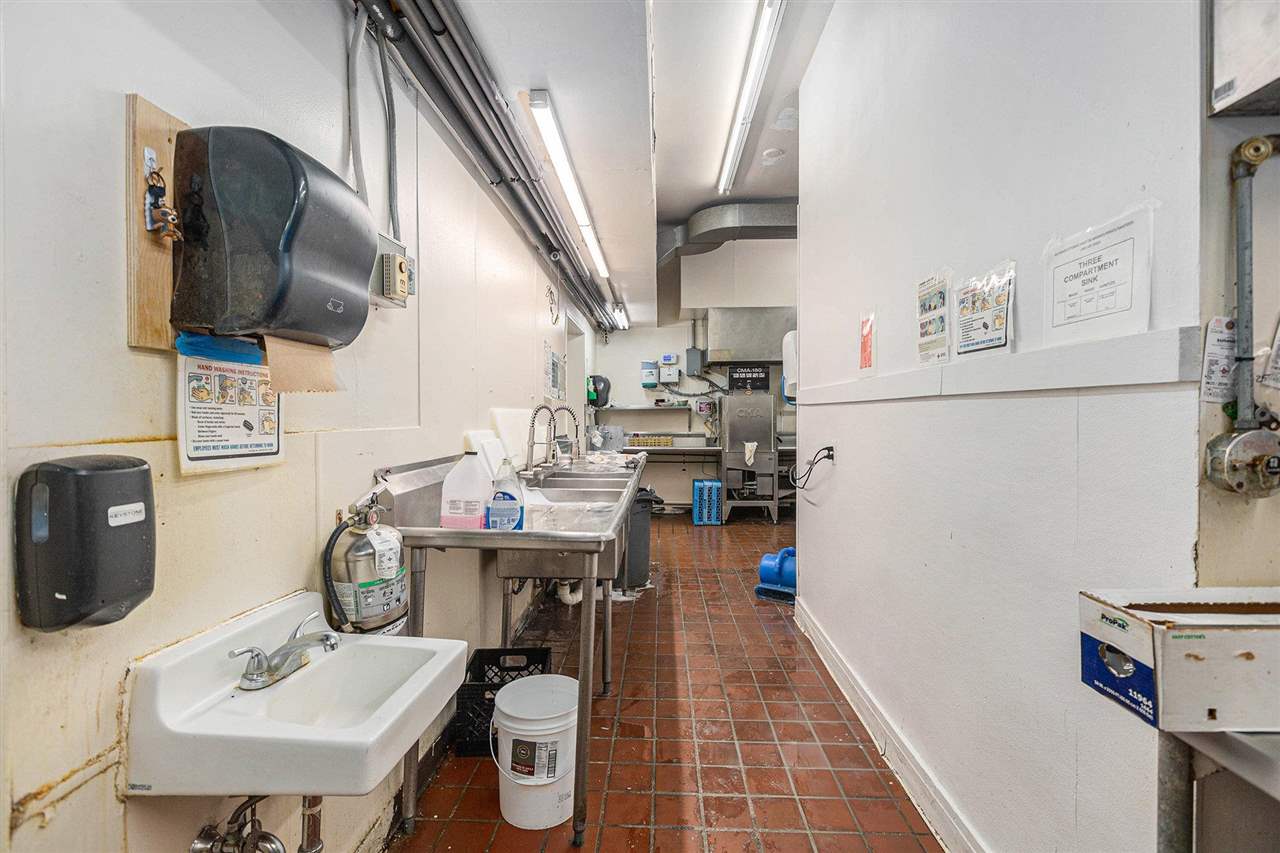
Commercial kitchen wash-up area with stainless-steel sinks and red-brown tiled flooring.
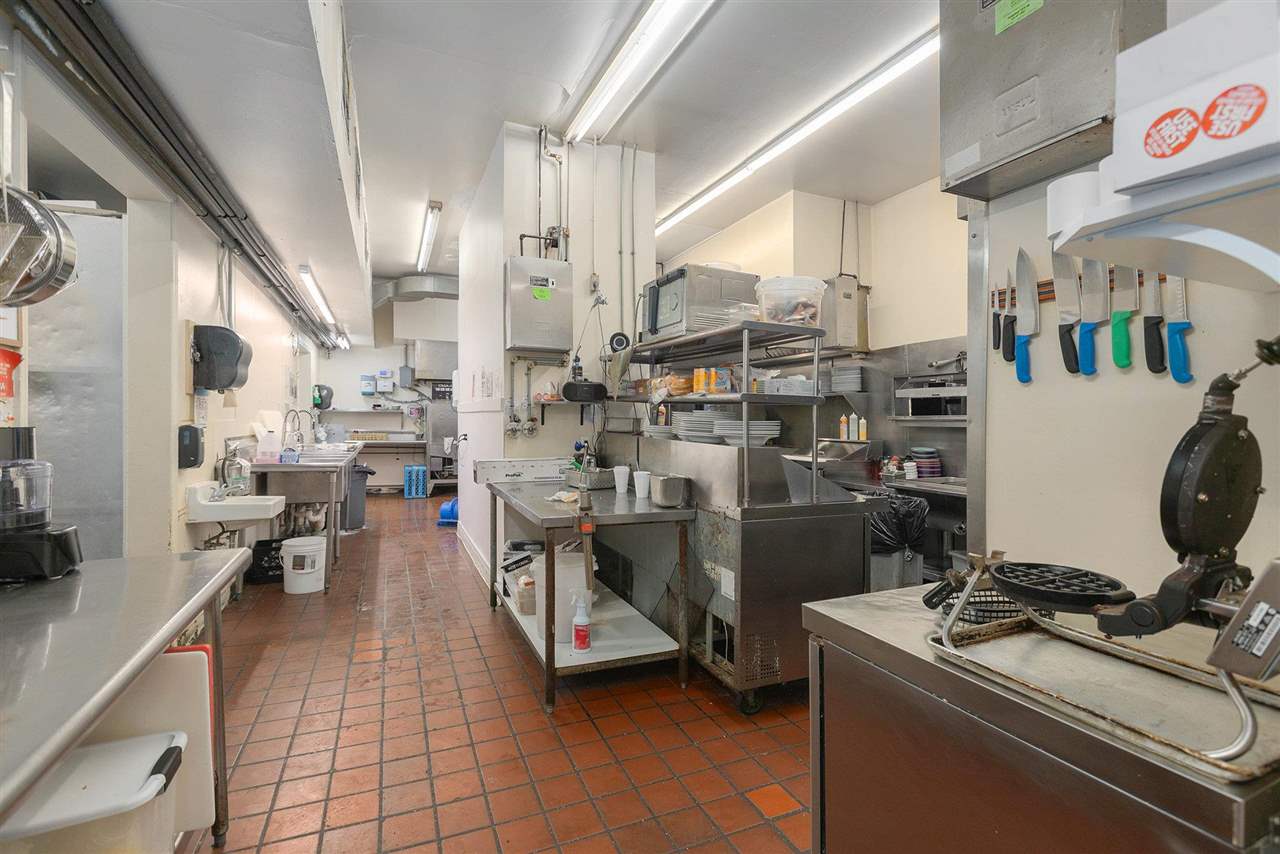
Commercial kitchen with stainless-steel worktables, equipment, and terracotta-colored tile flooring.
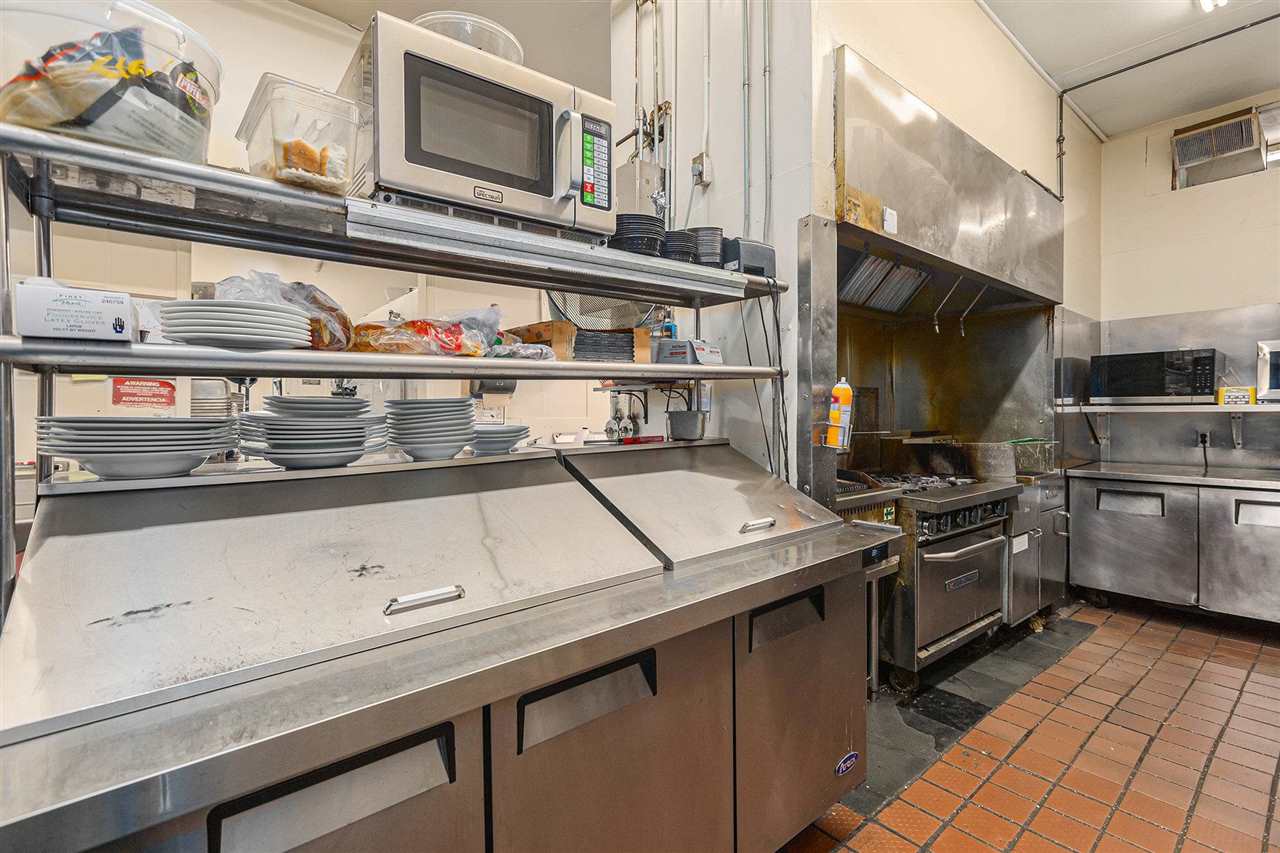
Commercial kitchen with stainless-steel prep counters, plate shelves, and a large range hood.
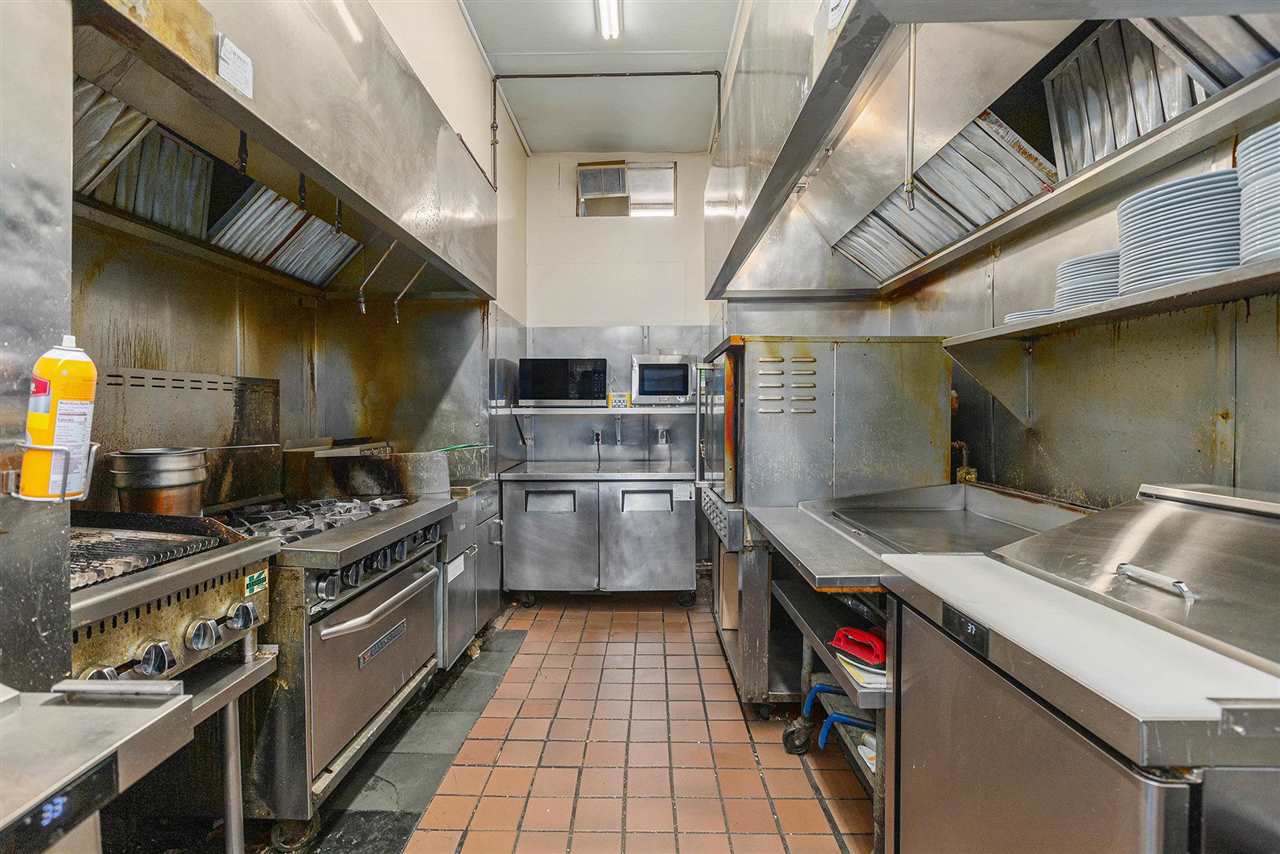
Commercial kitchen with stainless steel ranges, ventilation hoods, and prep counters.
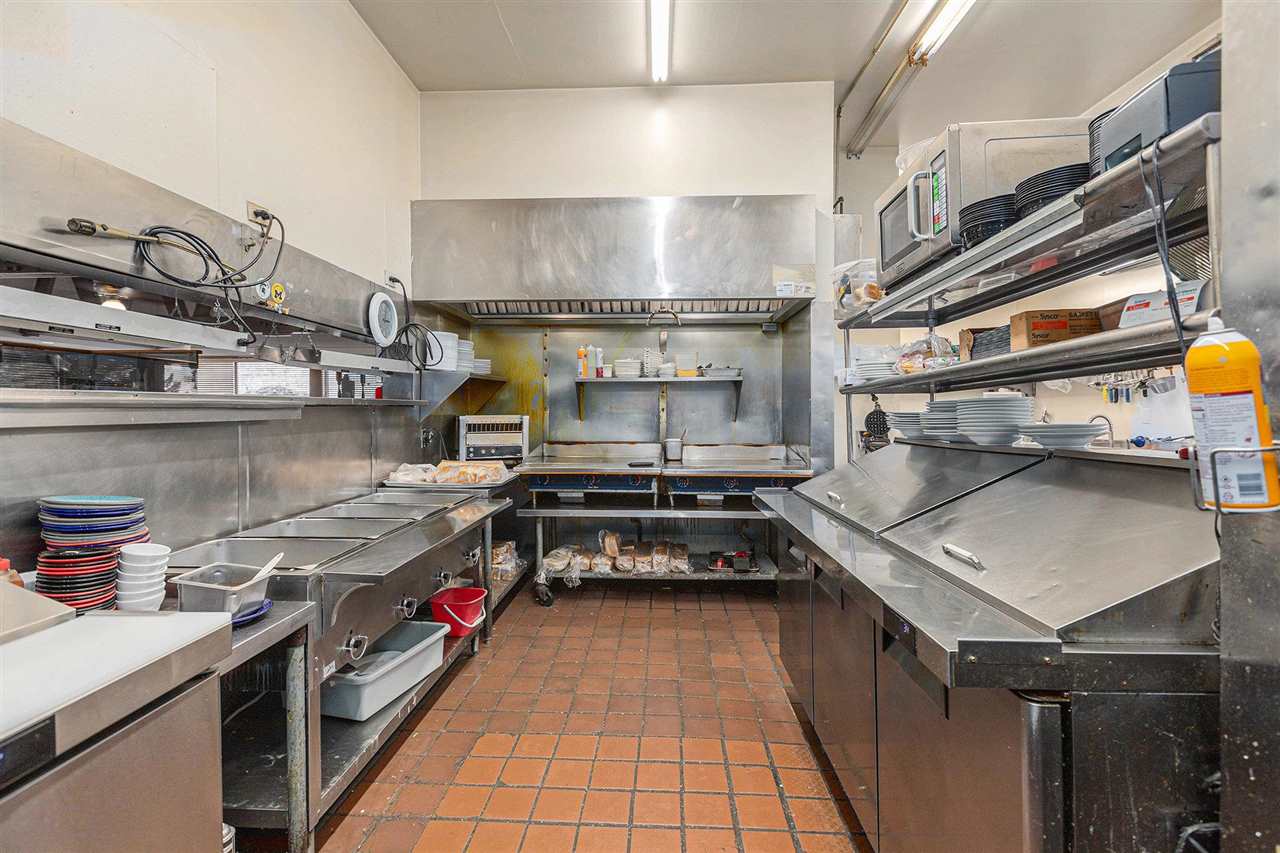
Commercial kitchen with stainless steel counters, a large ventilation hood, and terracotta tile flooring.
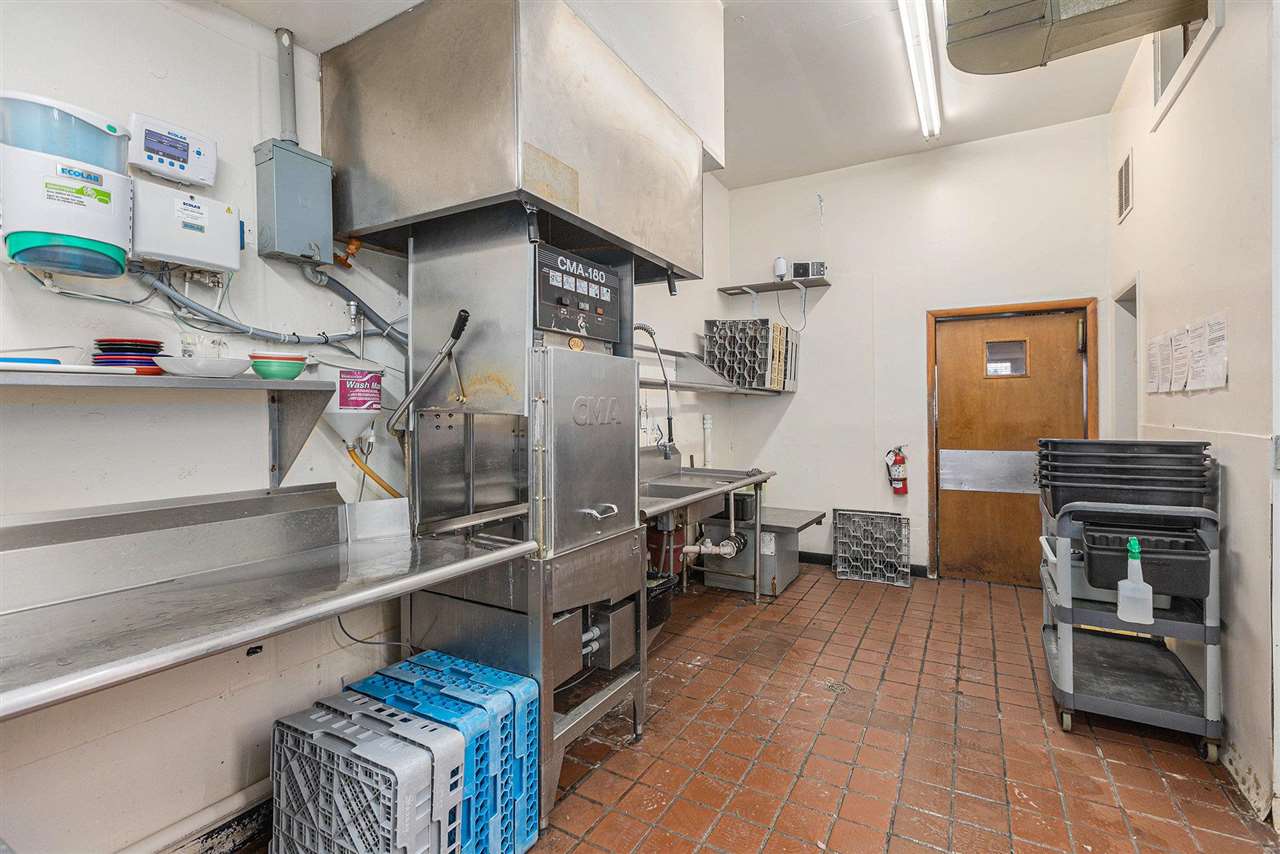
Commercial kitchen dishwashing area with a stainless-steel dishwasher and tiled floor.
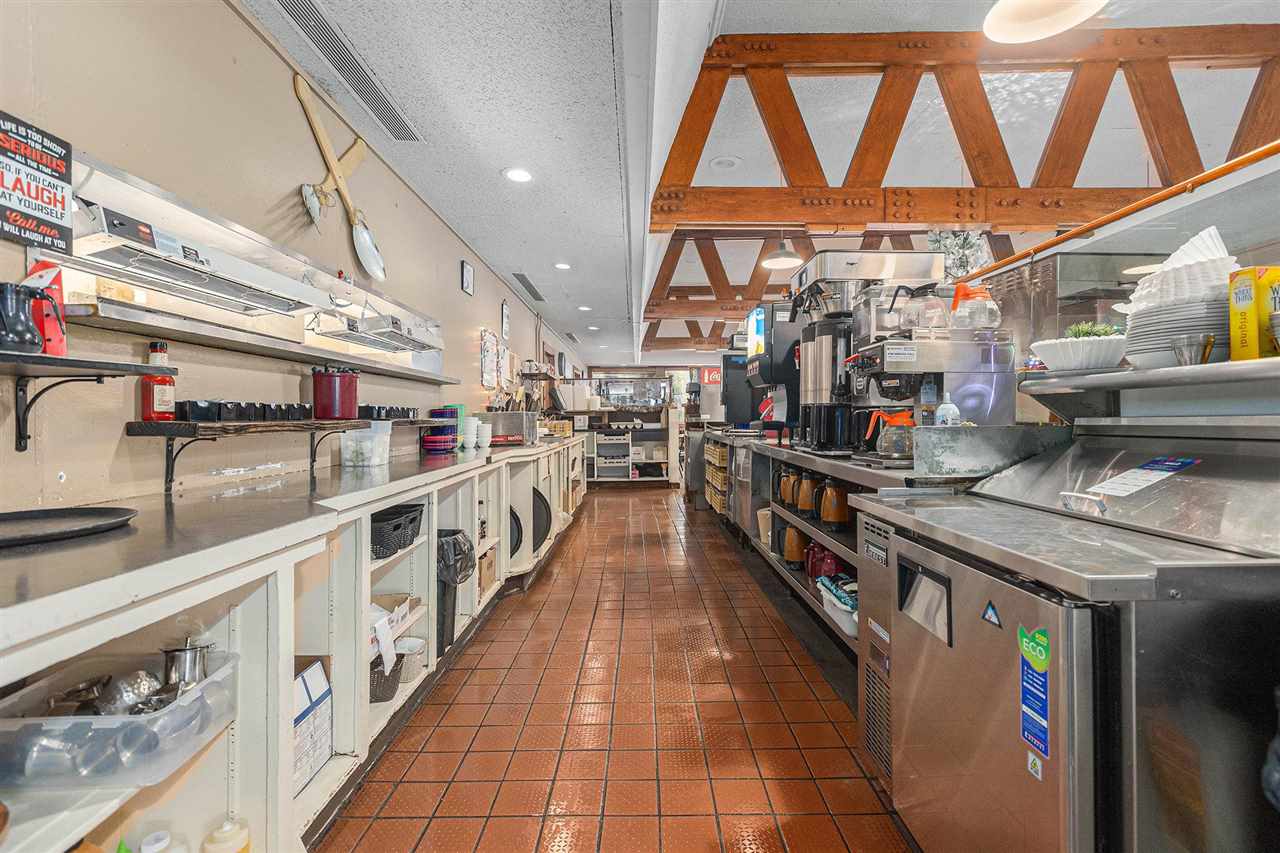
Commercial kitchen with stainless-steel equipment, tiled aisle, and exposed timber ceiling trusses.
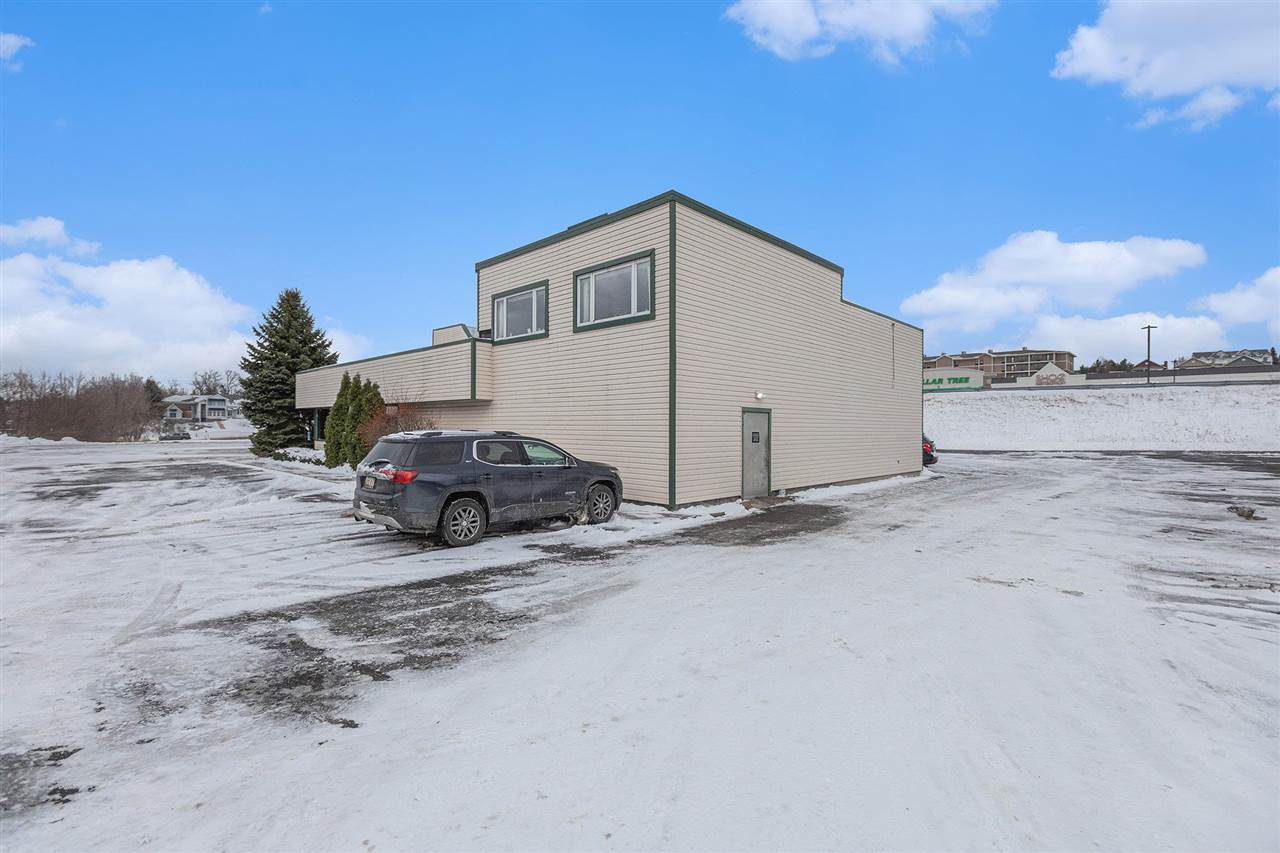
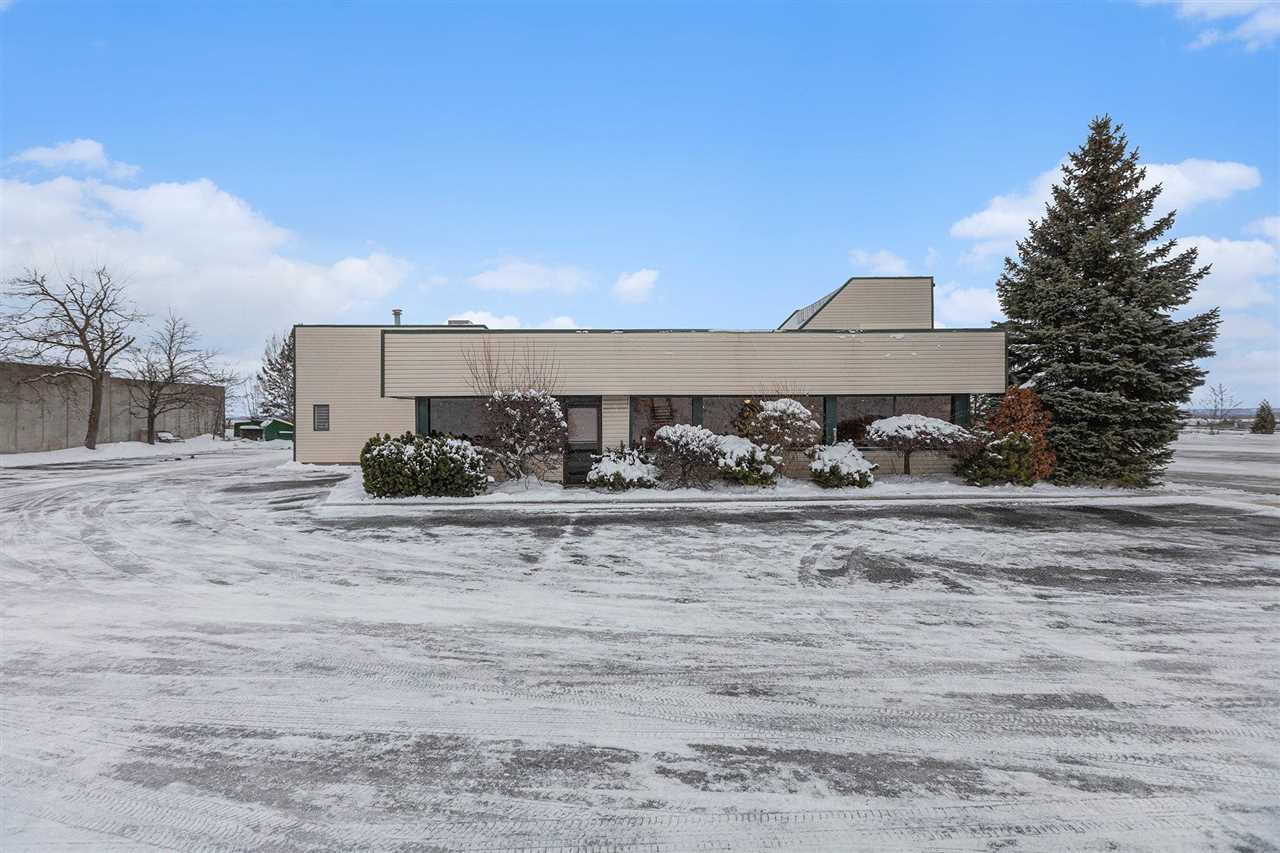
Beige commercial building with dark green trim beside a snow-covered parking lot.
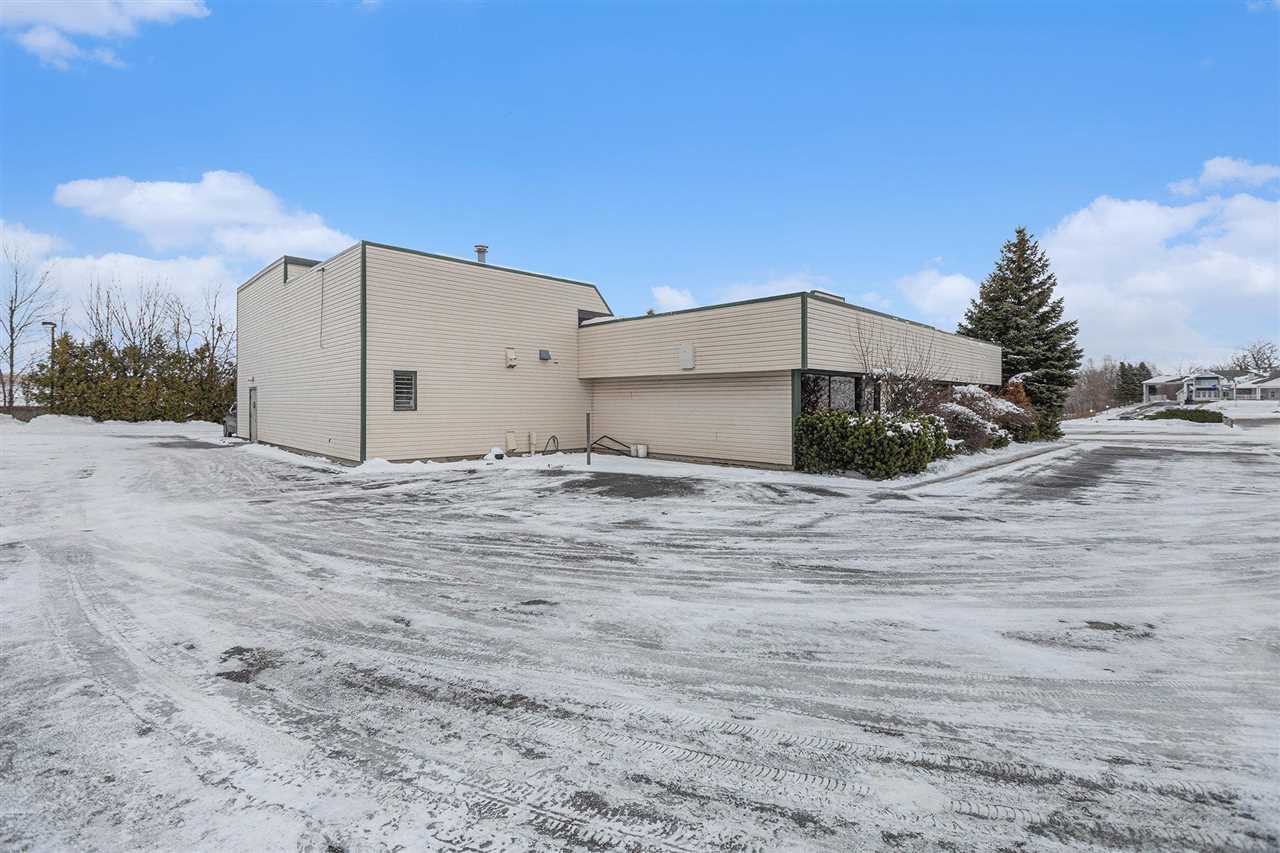
Low beige building with a flat roof beside a snow-covered parking area.
Low commercial building with a flat roof and snow-covered parking lot beside a tall evergreen.
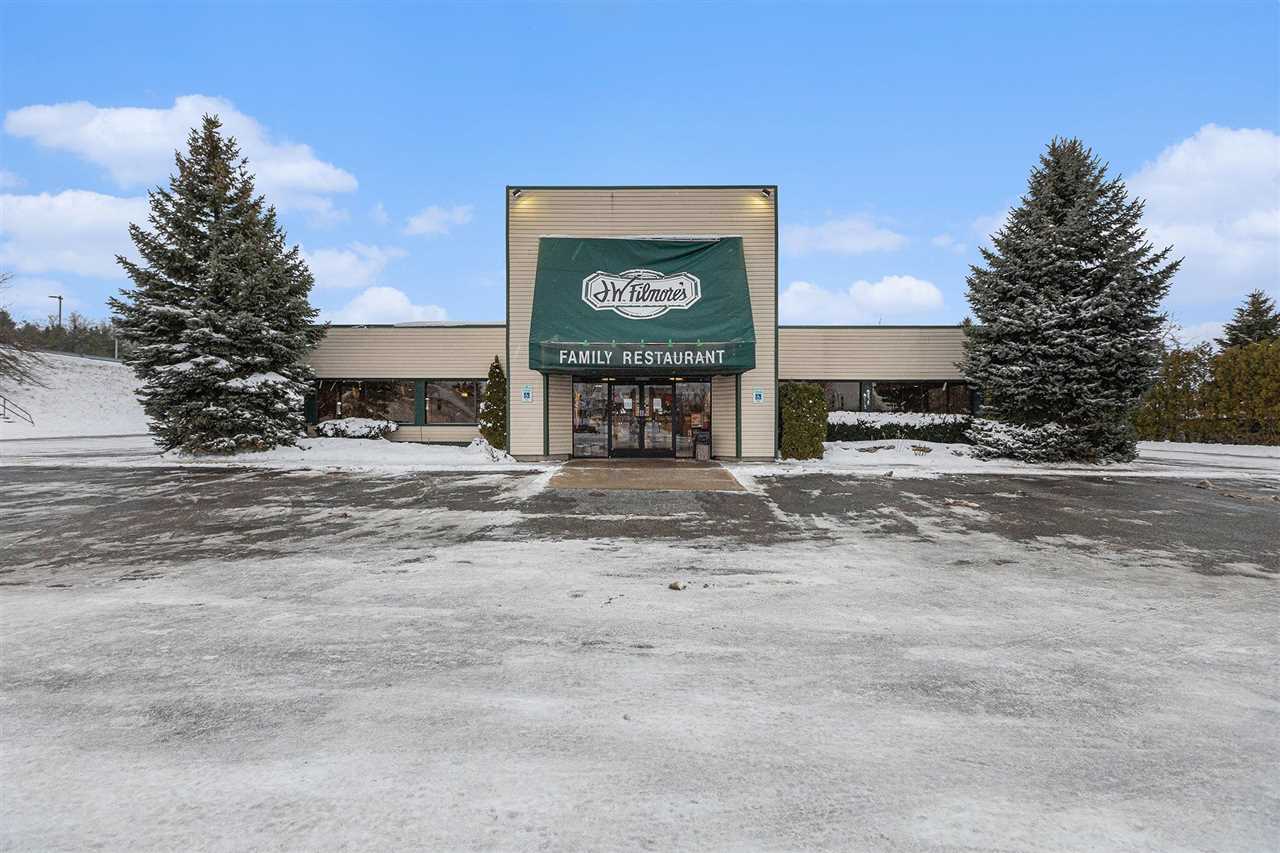
J.W. Filmore's restaurant with a green sign, snowy parking area, and two evergreen trees.
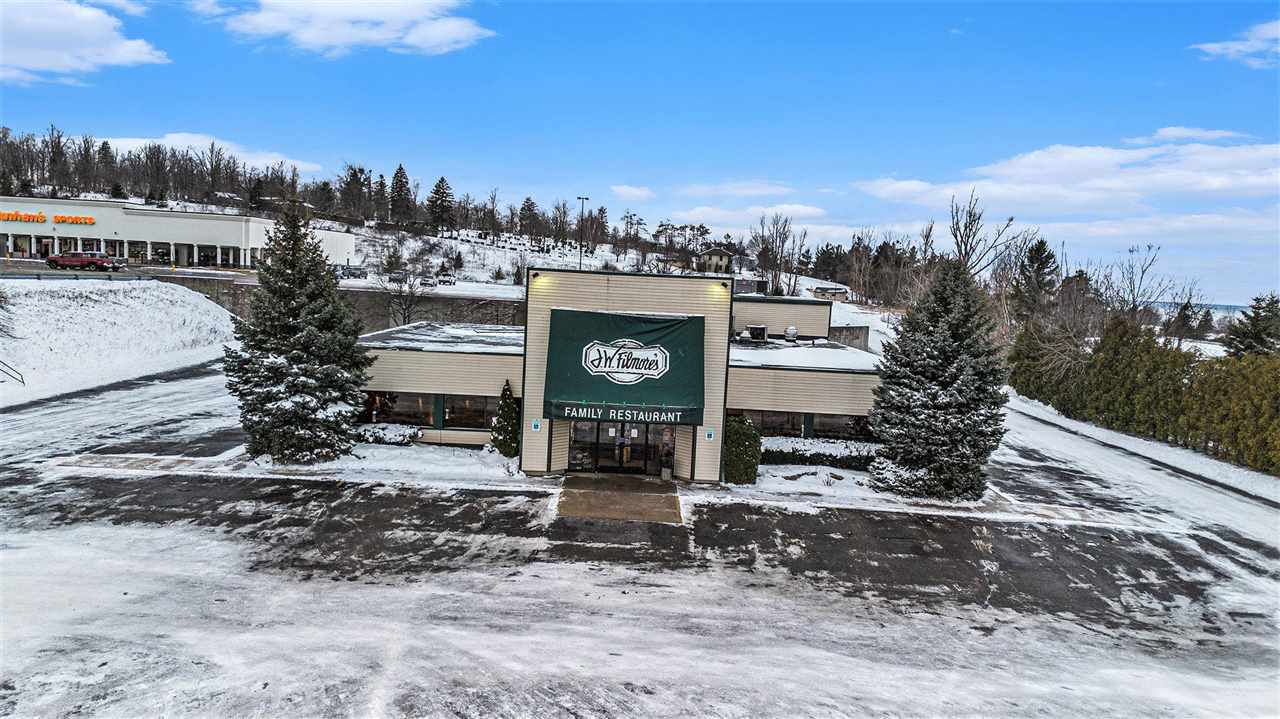
J.W. Filmore’s family restaurant with a snow-covered parking lot and evergreen trees.
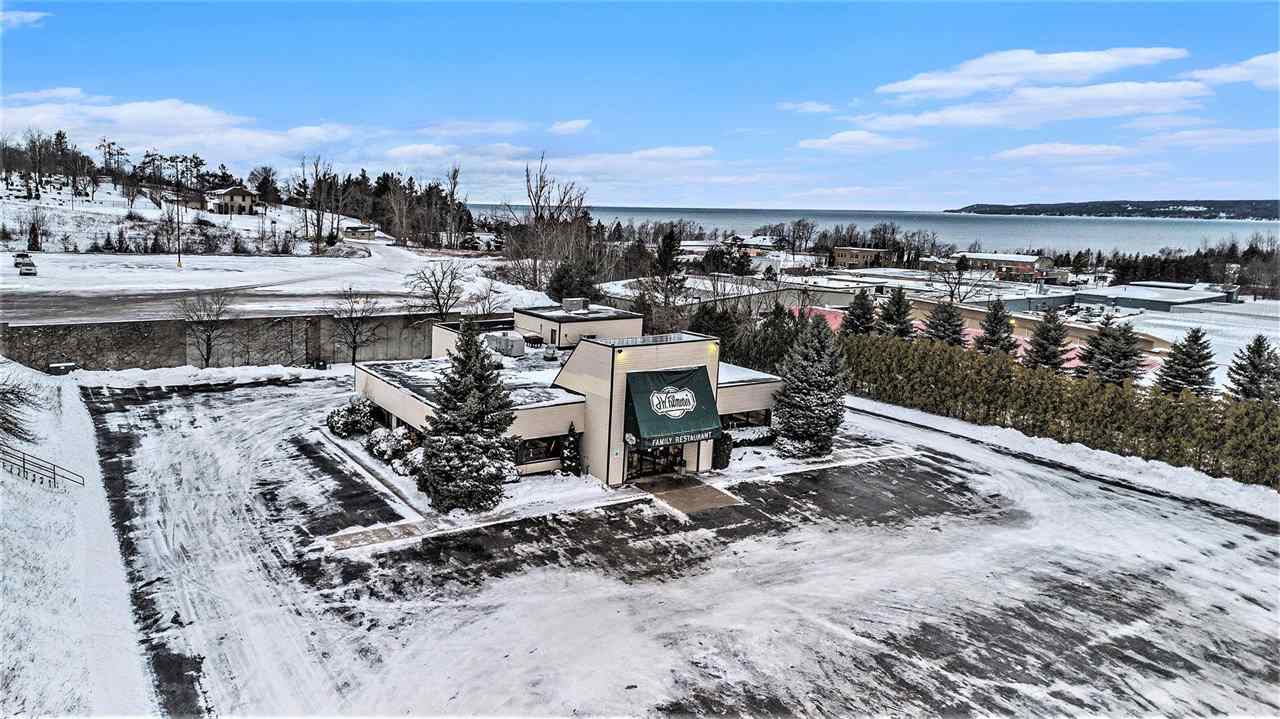
Aerial view of a restaurant with a green entrance sign and snow-covered parking lot.
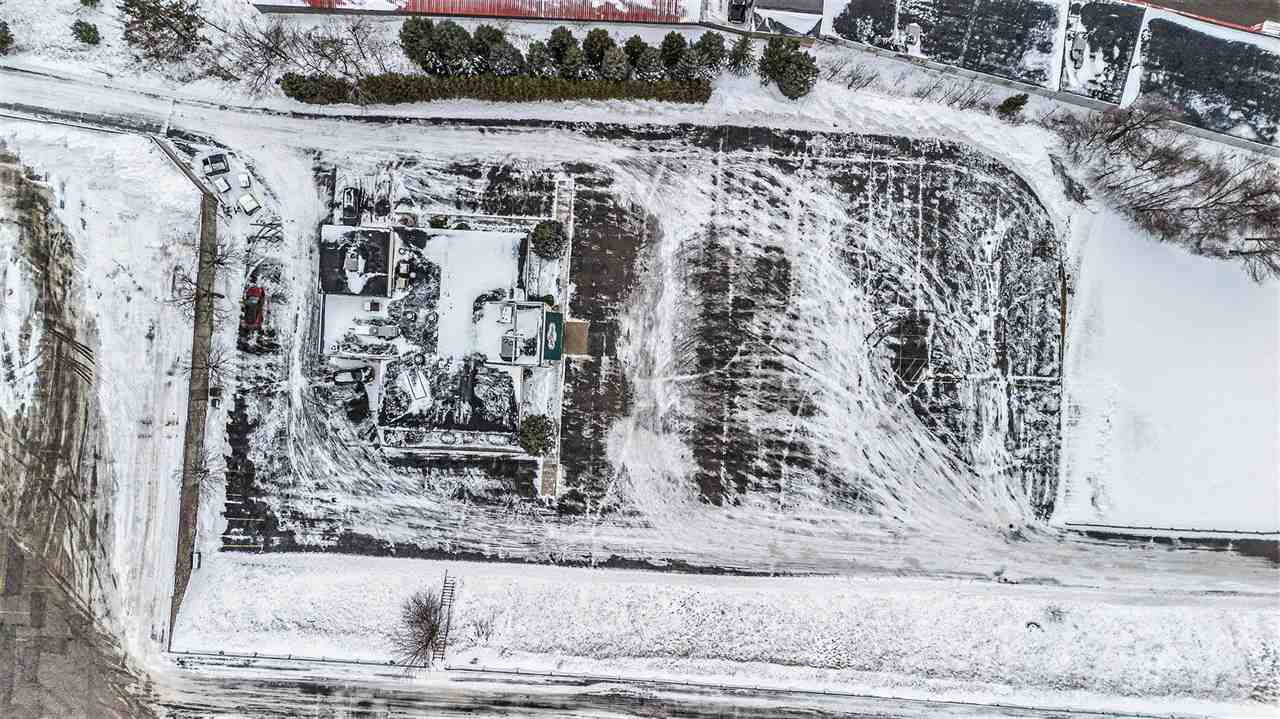
Snow-covered property with a building and tire-marked parking areas, seen from above.
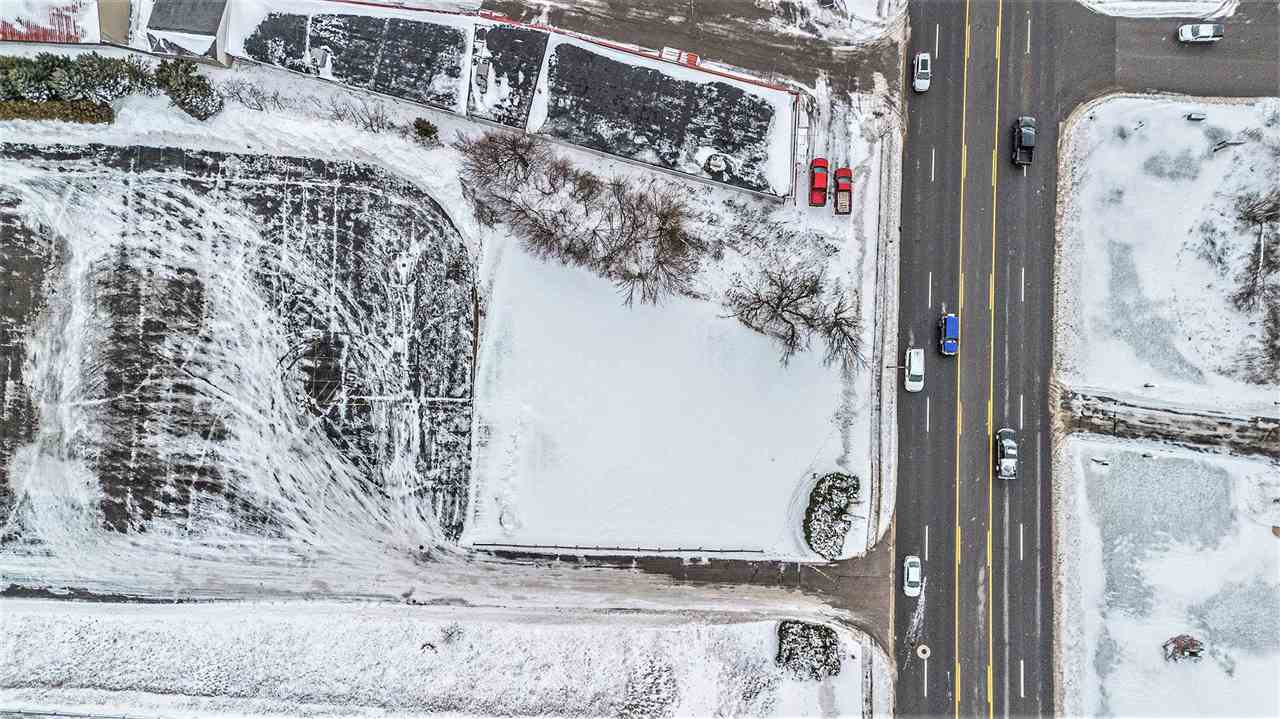
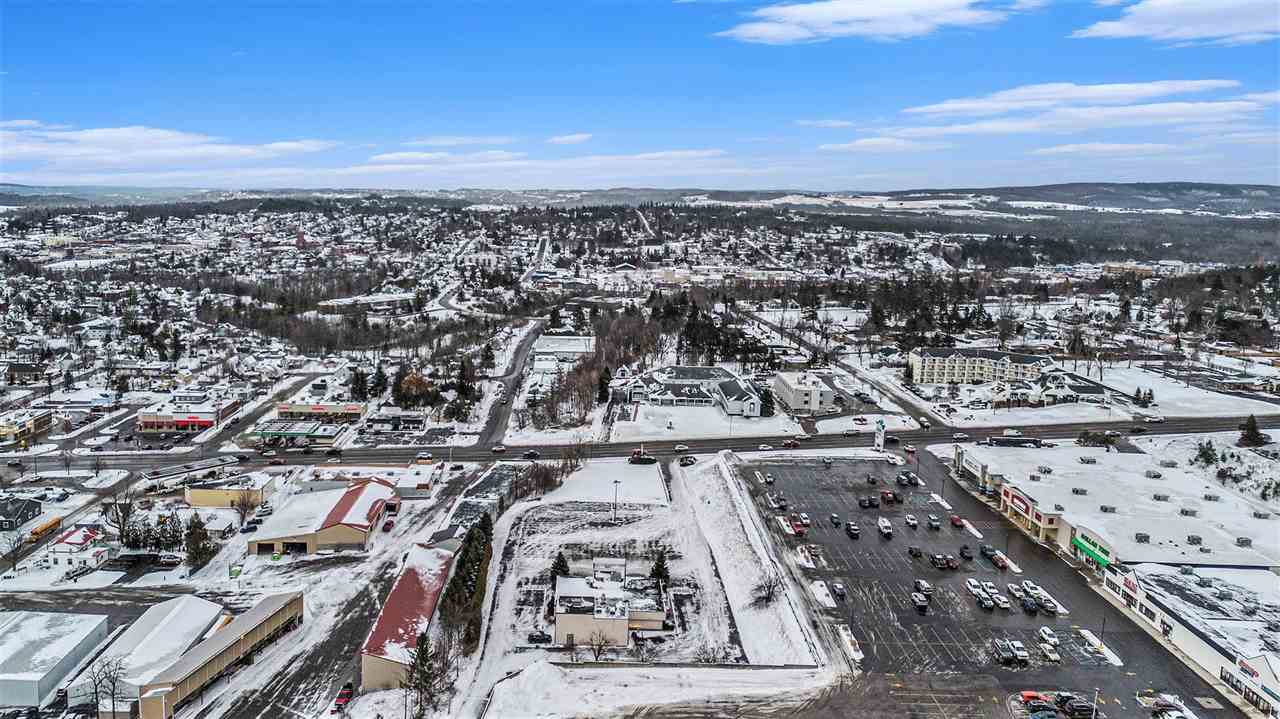
Aerial view of a snow-covered property beside a road and cleared parking area.
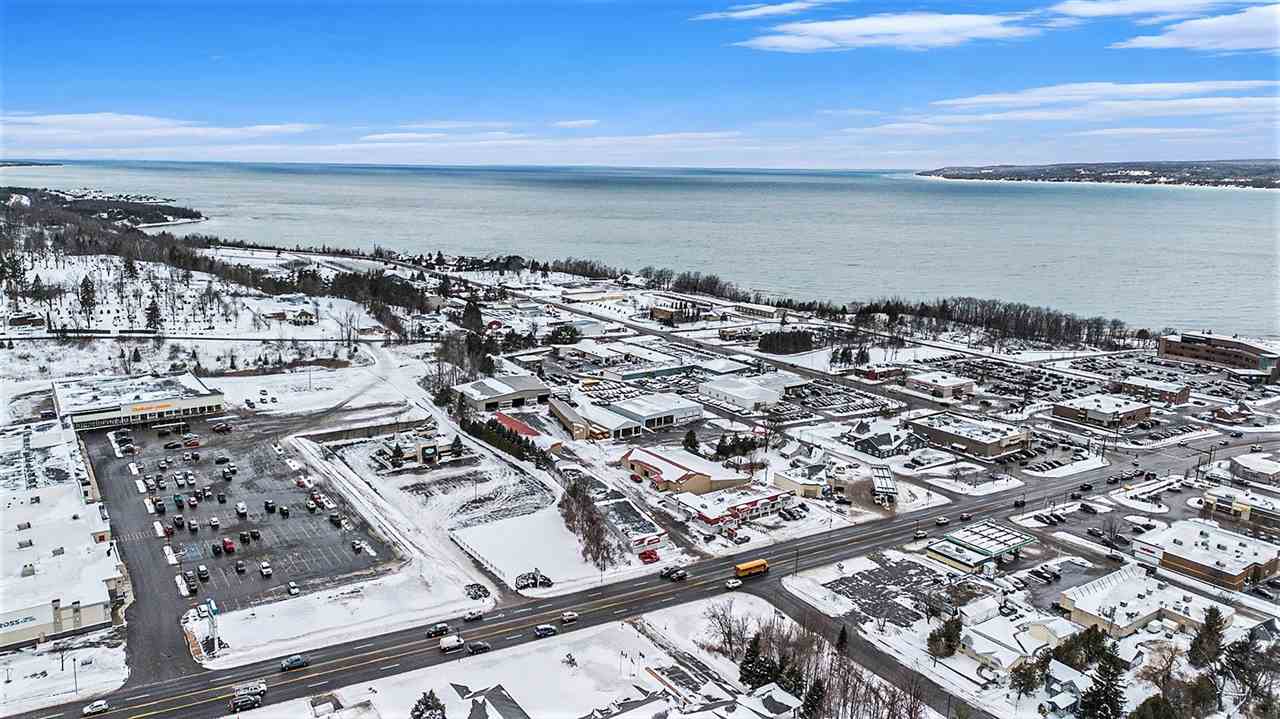
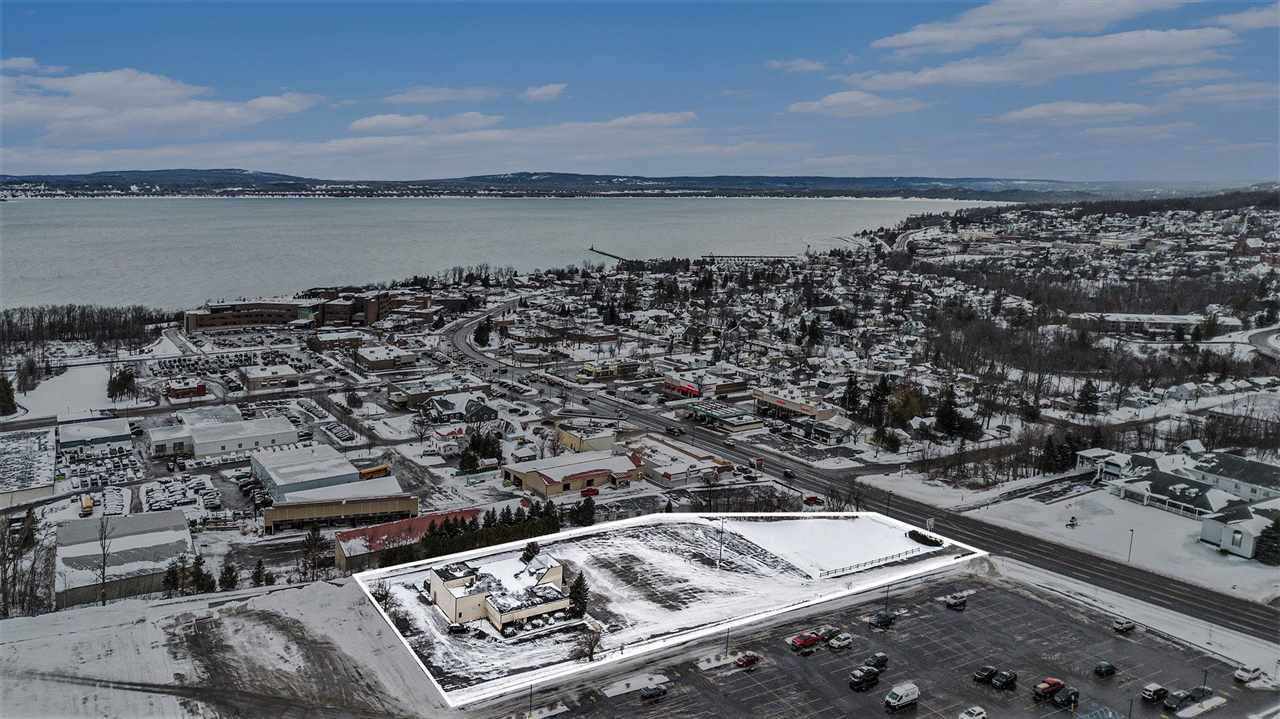
Snow-covered waterfront commercial district and shoreline seen from above.
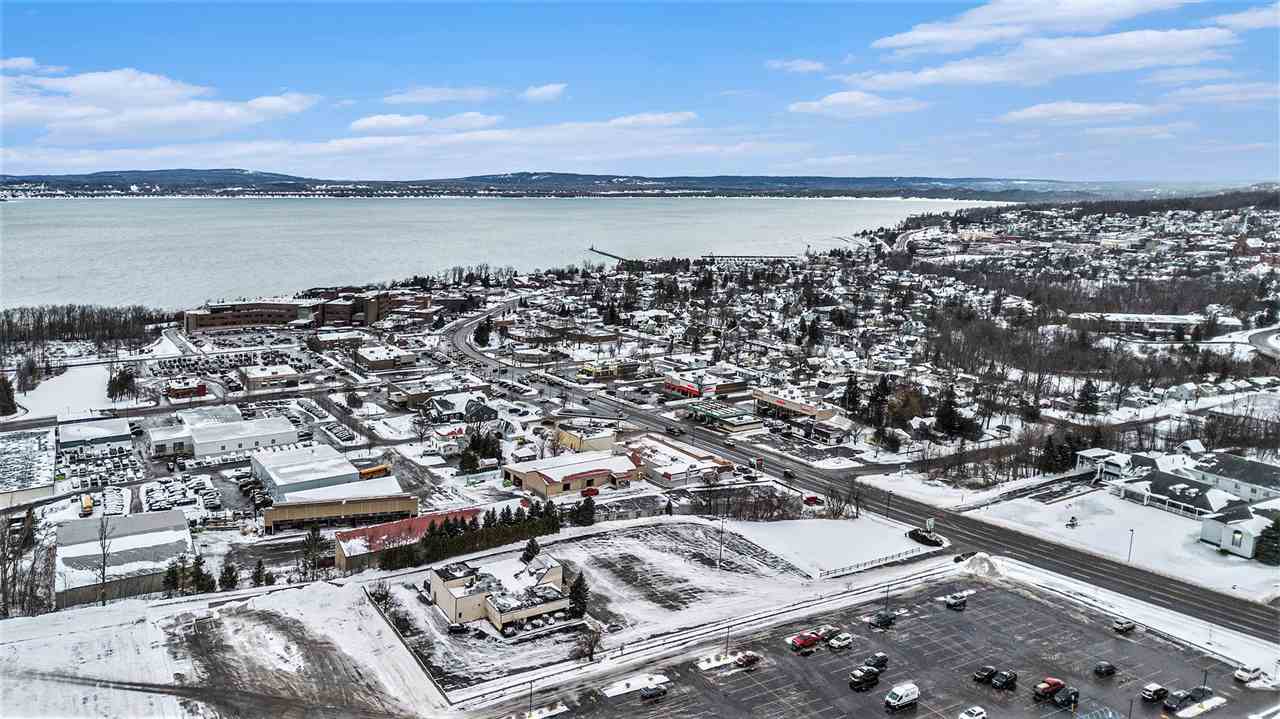
Snow-covered Petoskey shoreline and town viewed from above, with commercial buildings and roads.
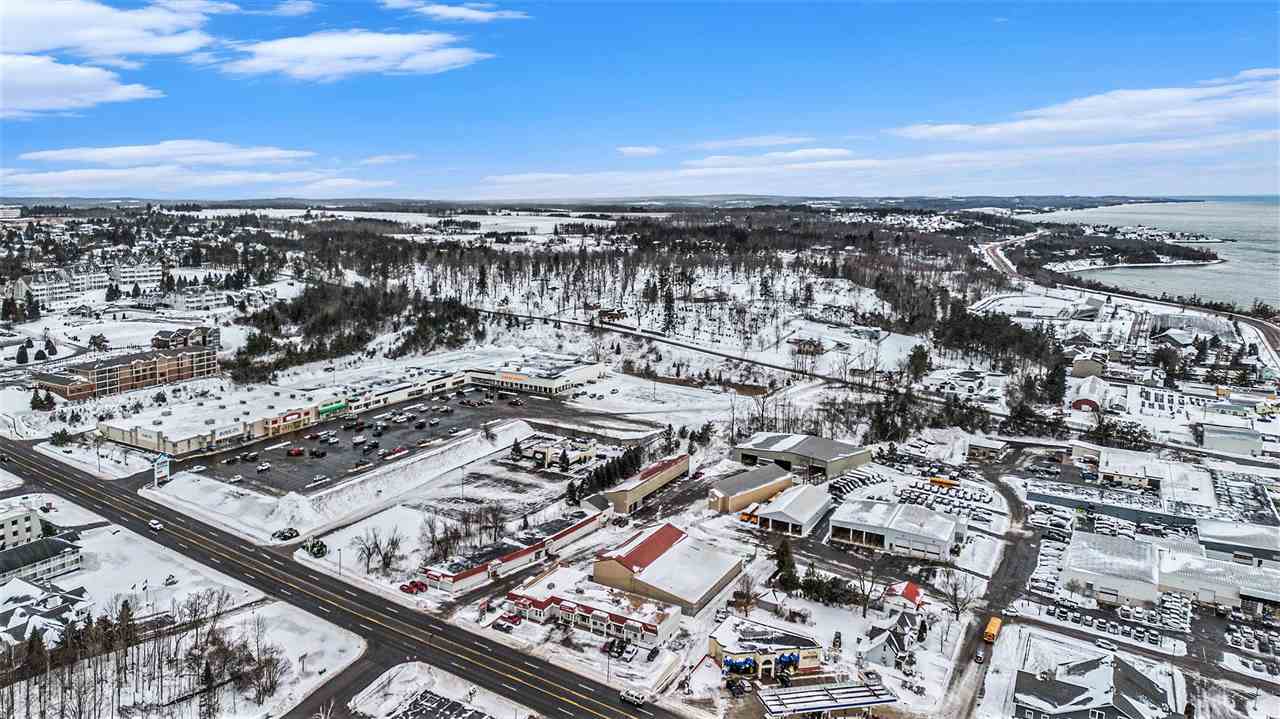
Snow-covered commercial district and town viewed from above, with roads and parking lots.
Snow-covered Petoskey town and parking lots beside a broad frozen bay.
Restaurant building and snowy parking lot beside a lake in winter.
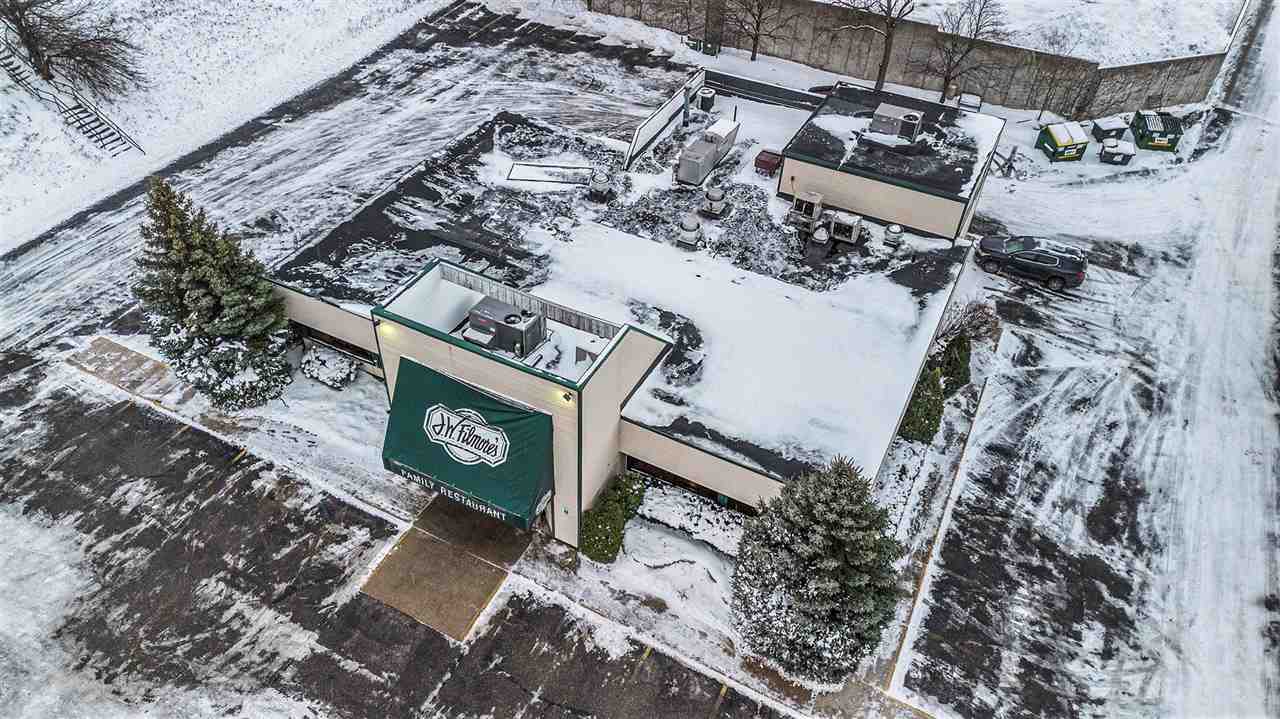
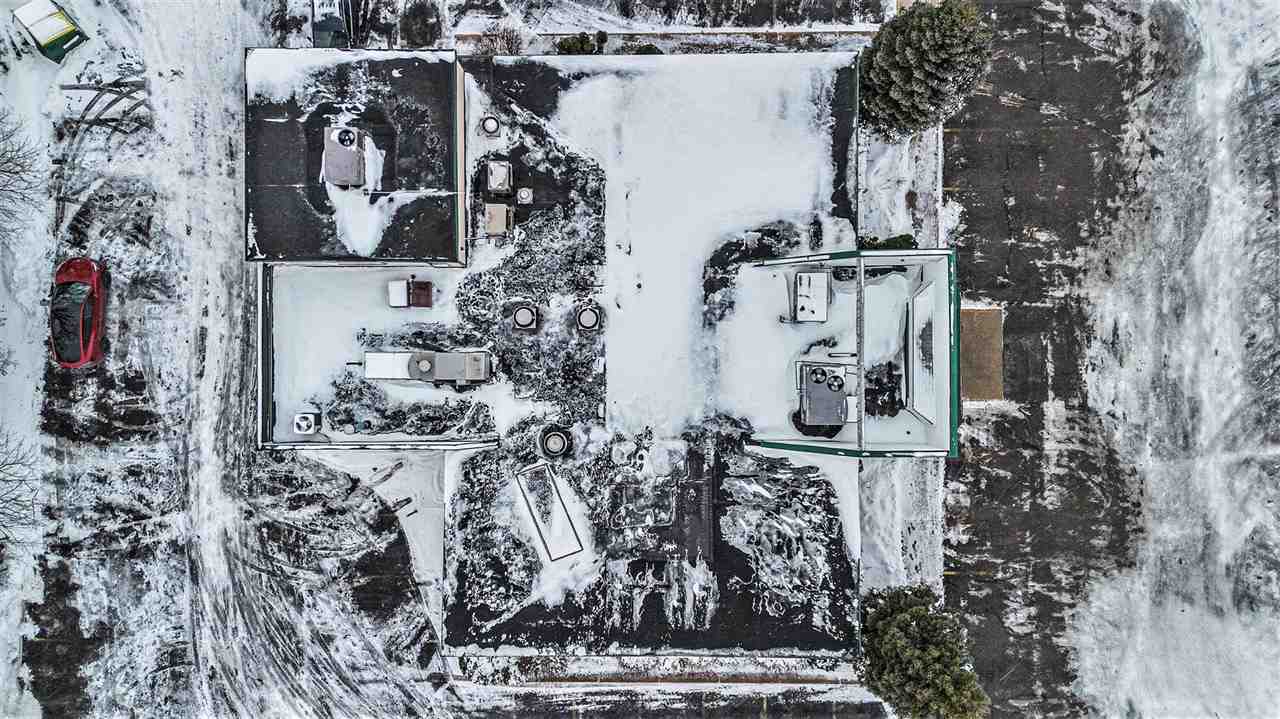
Aerial view of a snow-covered roof with rooftop equipment and a red vehicle nearby.
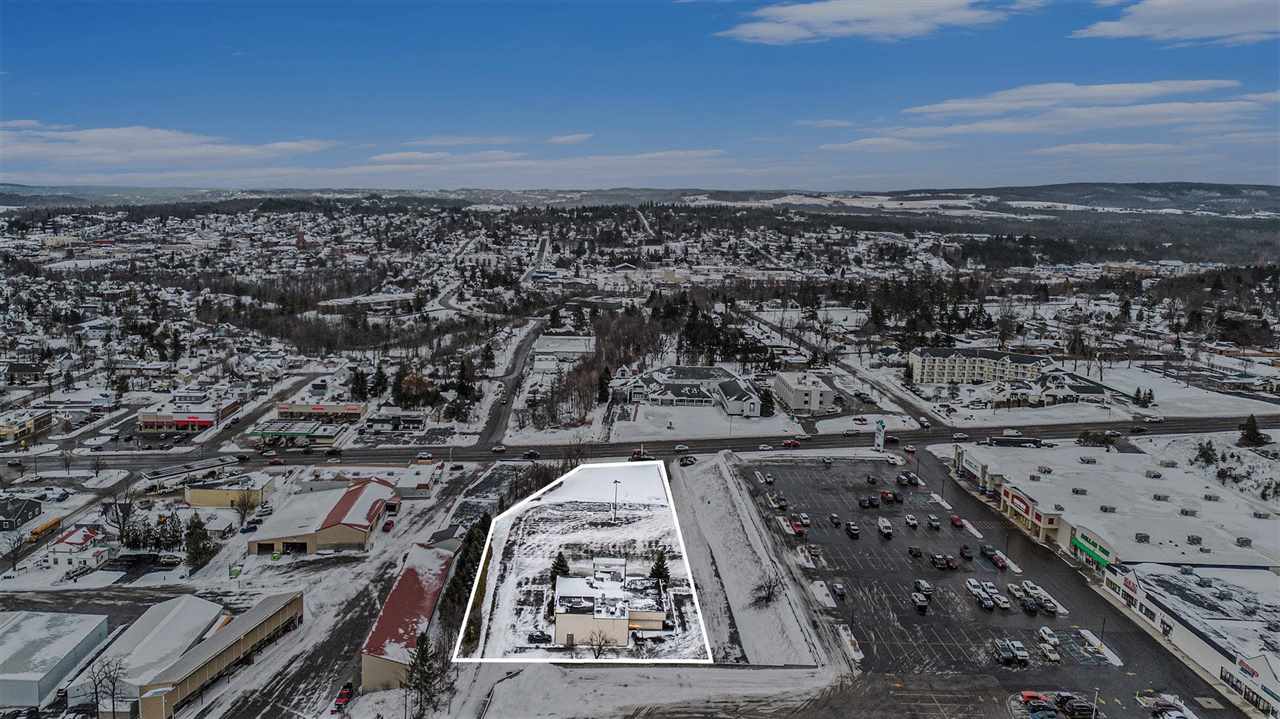
Snow-covered commercial parcel outlined in white, with a small building and nearby retail parking lots.
Aerial view of 906 Spring St, with its snow-covered lot near the waterfront.
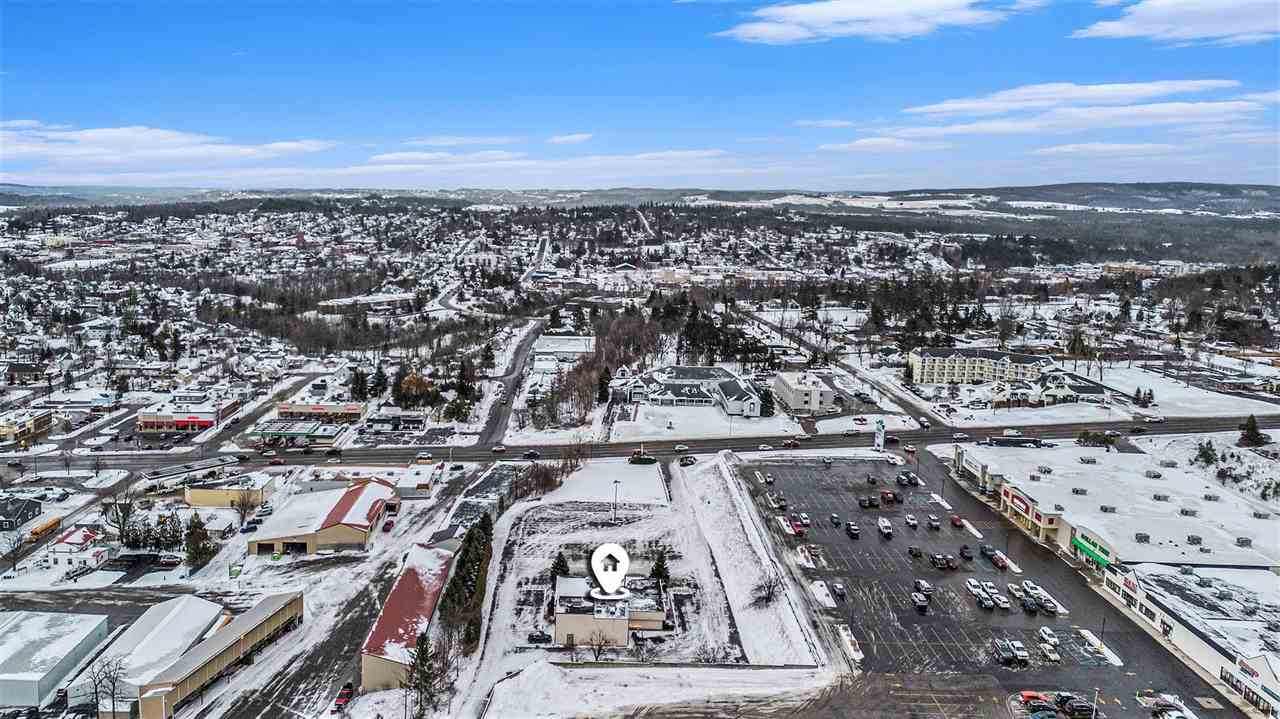
Aerial view of a snow-covered commercial property and surrounding neighborhood.
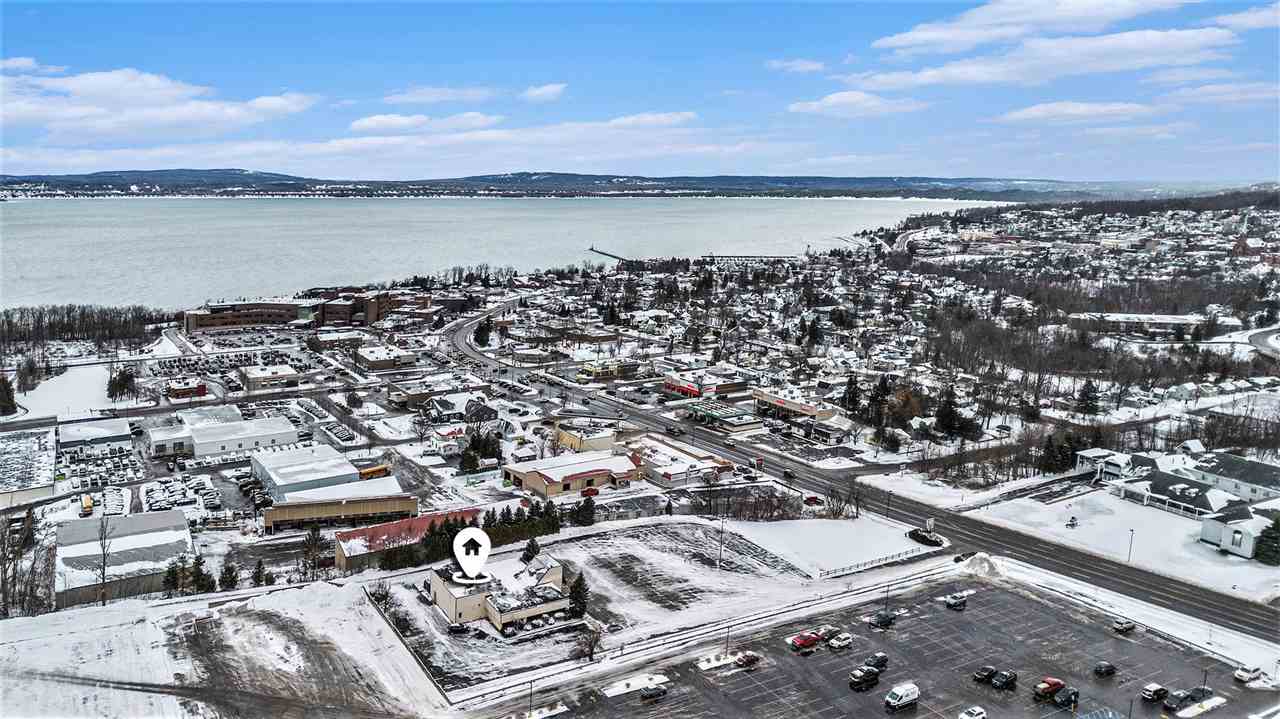
Aerial view of the snow-covered property near a frozen bay and town.
SEE ALL PHOTOS
Snow-covered family restaurant with a central entrance and broad parking lot.
Lobby with a green leather bench, tiled floor, and front desk beside the glass entrance doors.
Commercial entry with wood-trimmed glass doors, brochure racks, and wreaths with red bows.
Restaurant dining room with green booths and exposed wooden ceiling trusses.
Restaurant dining room with green booths, wooden tables, and large windows overlooking snowy surroundings.
Restaurant exterior with evergreen trees and a snow-covered parking lot.
Office with wood cabinetry, multiple workstations, and a large window overlooking leafless trees.
Office with wood cabinetry, desk, and a large window overlooking bare trees.
Office with a paper-covered desk, built-in cabinets, and boxes of supplies.
Storage room with filing cabinets, overhead shelves, boxes, and a step ladder.
Office with dark wood built-in cabinets, a desk, filing cabinets, and burgundy chairs.
Storage room with wire shelves packed with boxes and supplies, a green coat, and a metal step ladder.
Small utility room with shoe cubbies, a table and chair, and green flooring.
Commercial kitchen with large walk-in refrigeration units and stocked shelving.
Storage room with wire shelves stocked with food supplies and boxes.
Commercial kitchen wash-up area with stainless-steel sinks and red-brown tiled flooring.
Commercial kitchen with stainless-steel worktables, equipment, and terracotta-colored tile flooring.
Commercial kitchen with stainless-steel prep counters, plate shelves, and a large range hood.
Commercial kitchen with stainless steel ranges, ventilation hoods, and prep counters.
Commercial kitchen with stainless steel counters, a large ventilation hood, and terracotta tile flooring.
Commercial kitchen dishwashing area with a stainless-steel dishwasher and tiled floor.
Commercial kitchen with stainless-steel equipment, tiled aisle, and exposed timber ceiling trusses.
Beige commercial building with dark green trim beside a snow-covered parking lot.
Low beige building with a flat roof beside a snow-covered parking area.
Low commercial building with a flat roof and snow-covered parking lot beside a tall evergreen.
J.W. Filmore's restaurant with a green sign, snowy parking area, and two evergreen trees.
J.W. Filmore’s family restaurant with a snow-covered parking lot and evergreen trees.
Aerial view of a restaurant with a green entrance sign and snow-covered parking lot.
Snow-covered property with a building and tire-marked parking areas, seen from above.
Aerial view of a snow-covered property beside a road and cleared parking area.
Snow-covered waterfront commercial district and shoreline seen from above.
Snow-covered Petoskey shoreline and town viewed from above, with commercial buildings and roads.
Snow-covered commercial district and town viewed from above, with roads and parking lots.
Snow-covered Petoskey town and parking lots beside a broad frozen bay.
Restaurant building and snowy parking lot beside a lake in winter.
Aerial view of a snow-covered roof with rooftop equipment and a red vehicle nearby.
Snow-covered commercial parcel outlined in white, with a small building and nearby retail parking lots.
Aerial view of 906 Spring St, with its snow-covered lot near the waterfront.
Aerial view of a snow-covered commercial property and surrounding neighborhood.
Aerial view of the snow-covered property near a frozen bay and town.
For Sale

906 Spring St

906 Spring St, Petoskey, MI 49770

$1,250,000
Located near the bustling US-31 and US-131 intersection, this exceptional 1.93-acre commercial property offers unmatched visibility and access in one of Petoskey's most heavily traveled corridors. With B-3 zoning, the site supports a wide array of commercial uses, making it ideal for both established operators and new development. All utilities are conveniently installed underground, including City water and sewer, natural gas, and high-speed internet, providing a solid infrastructure foundation for any business plan. Currently operating as a restaurant, the property can be purchased turn-key, complete with hoods, stoves, cookware, silverware, and dishware--perfect for a hospitality entrepreneur ready to step in and continue operations. Alternatively, the generous acreage and flexible zoning create excellent potential for redevelopment into retail, service, office, or other commercial ventures. This is a rare chance to secure a high-exposure property in a premier commercial district of Petoskey.

5,416 Sq.Ft. LIVING AREA

1.93 Acres lot

C.T. Shuman

C.T. Shuman

Features & Amenities

Interior

  • APPLIANCES Refrigerator

Area & Lot

  • Status For Sale
  • Living Area5,416 Sq.Ft.
  • Total Area5,416 Sq.Ft.
  • Lot Area1.93 Acres
  • MLS® ID478403
  • TypeCommercial
  • School DistrictPetoskey

Exterior

  • STORIES1
  • water SourcePublic
  • utilitiesUnderground Utilities
  • roofRolled/Hot Mop
  • HEAT TYPENatural Gas
  • sewerPublic Sewer

Financial

  • Sales Price$1,250,000
  • Zoning B-3
Lobby with a green leather bench, tiled floor, and front desk beside the glass entrance doors.

Schedule a Showing

I would love to show you my beautiful property. Please select your preferred date and time below. I will be in touch shortly to confirm your appointment.

Schedule a Showing

I would love to show you my beautiful property. Please select your preferred date and time below. I will be in touch shortly to confirm your appointment.

Thank you for your interest in 906 Spring St, Petoskey, MI 49770. We are reviewing your request and will be in touch shortly!

Mortgage Calculator

Estimate your monthly mortgage payment, including the principal and interest, property taxes, and HOA. Adjust the values to generate a more accurate rate.
All estimates are provided for informational purposes only. Actual amounts may vary.
$0,000 Your Payment 20 15 65
$0,000 Your Payment

Let’s Find Your Dream Home

Whether you’re searching for a peaceful retreat on Walloon Lake, a luxury home on Lake Michigan, or selling a property in town, I’ll put my expertise, integrity, and customer‑driven approach to work for you.

Follow Me on Instagram