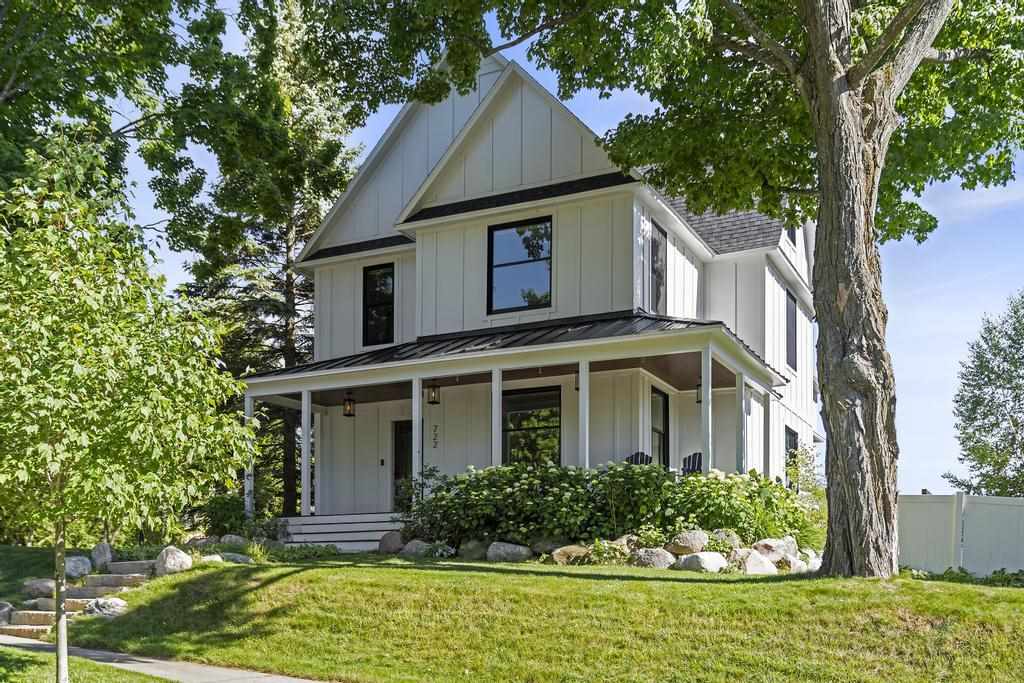


White two-story farmhouse with a covered porch, black metal roof, and mature shade trees.
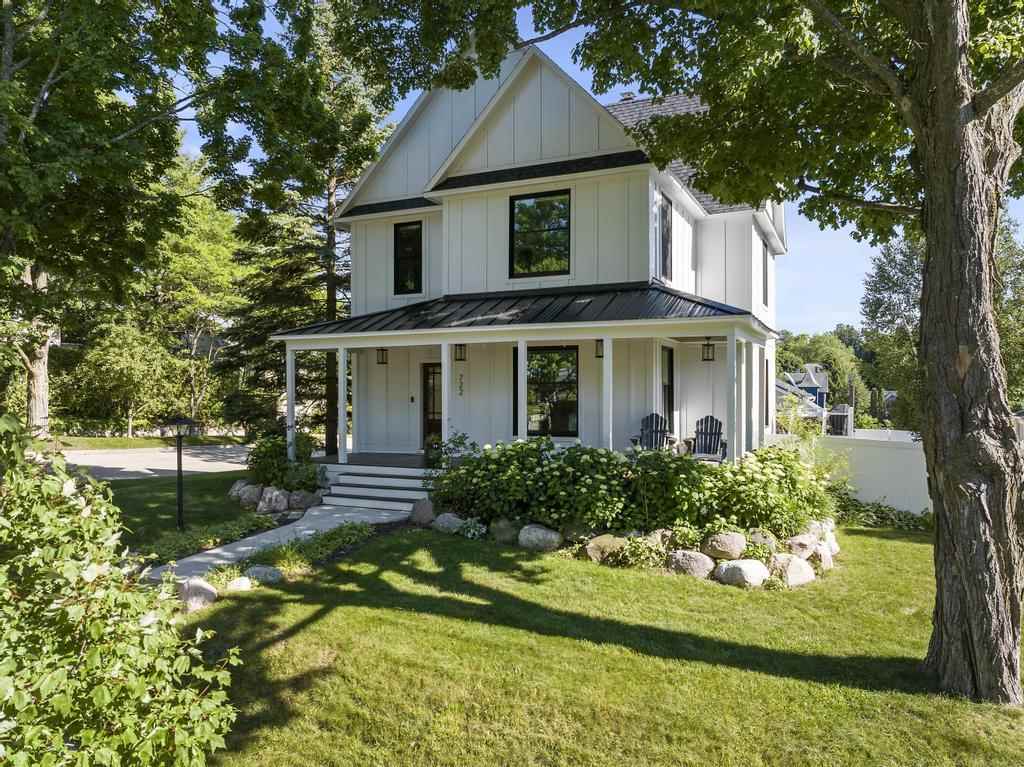
White two-story home with a dark metal roof, covered porch, and landscaped front lawn.
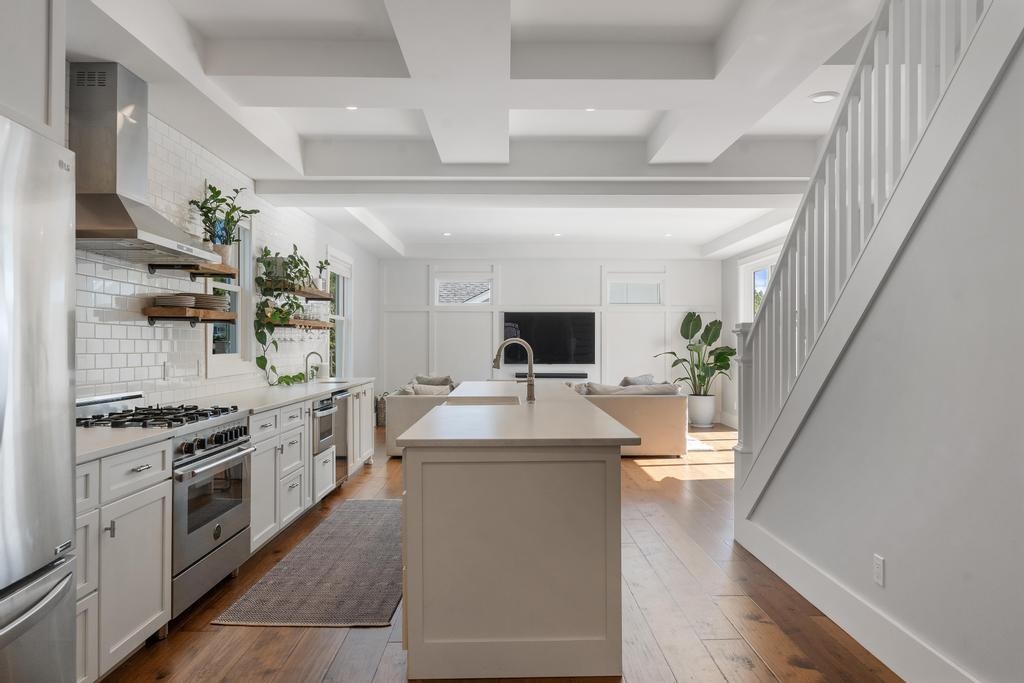
Modern kitchen with a large white island, stainless steel appliances, and warm wood floors.
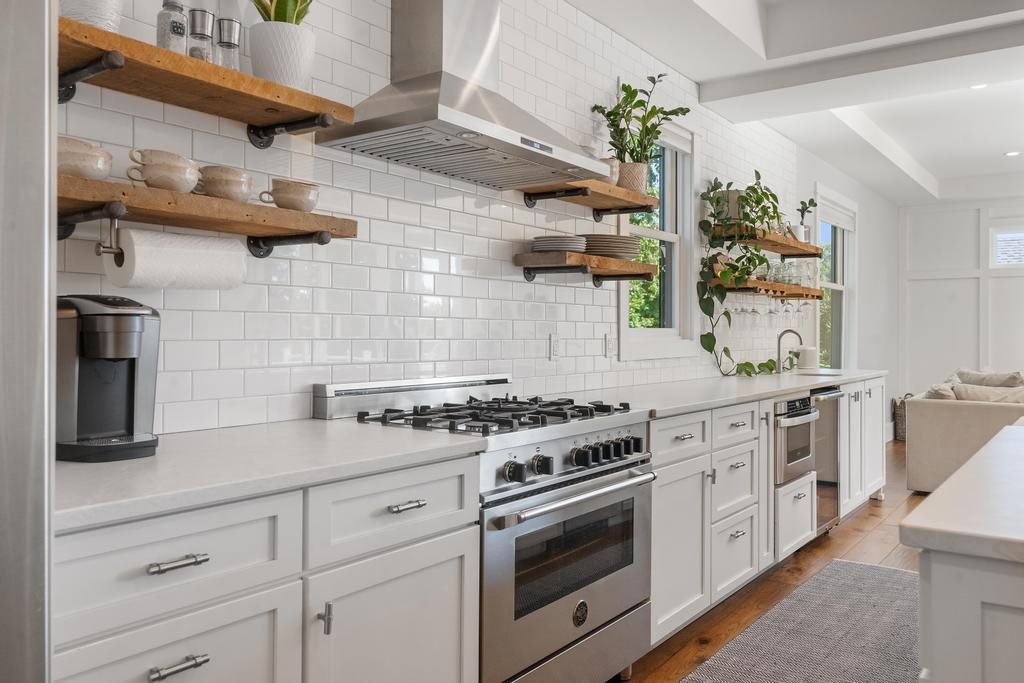
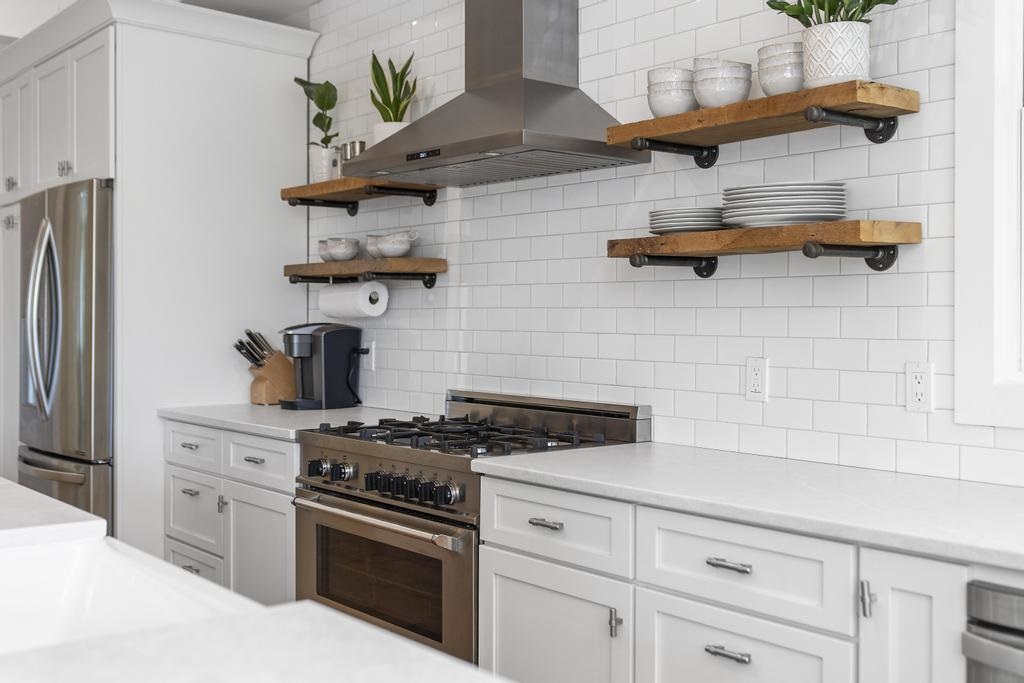
Bright kitchen with a stainless steel gas range, white subway tile, and open wooden shelves.
Bright kitchen with a stainless steel gas range, white subway tile, and wooden open shelves.
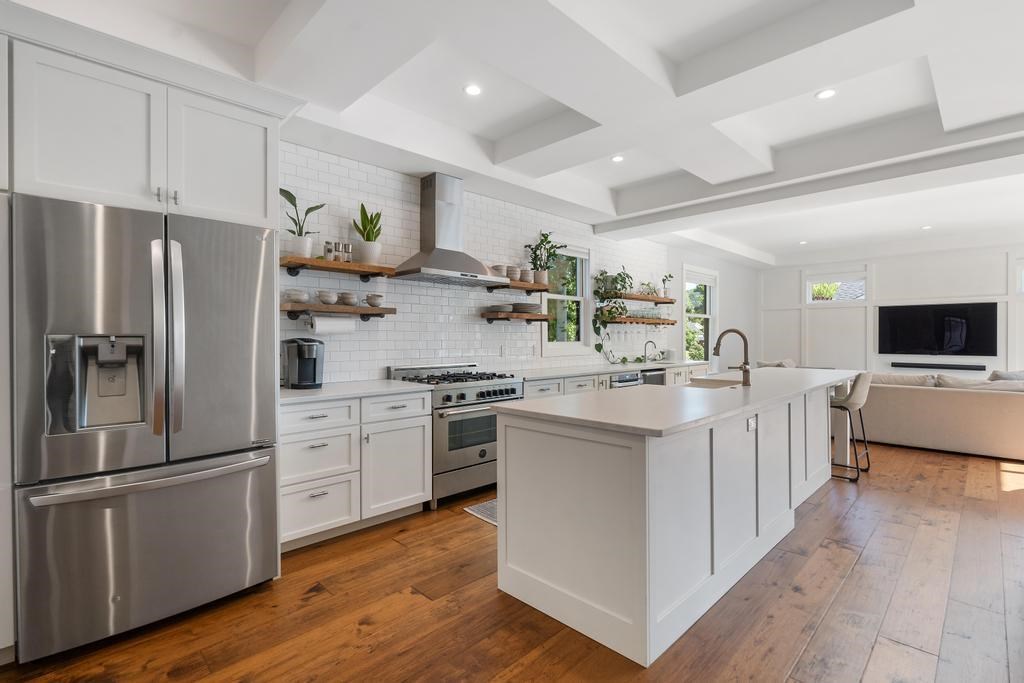
Open-plan kitchen with a large island, white cabinetry, stainless steel appliances, and living area beyond.
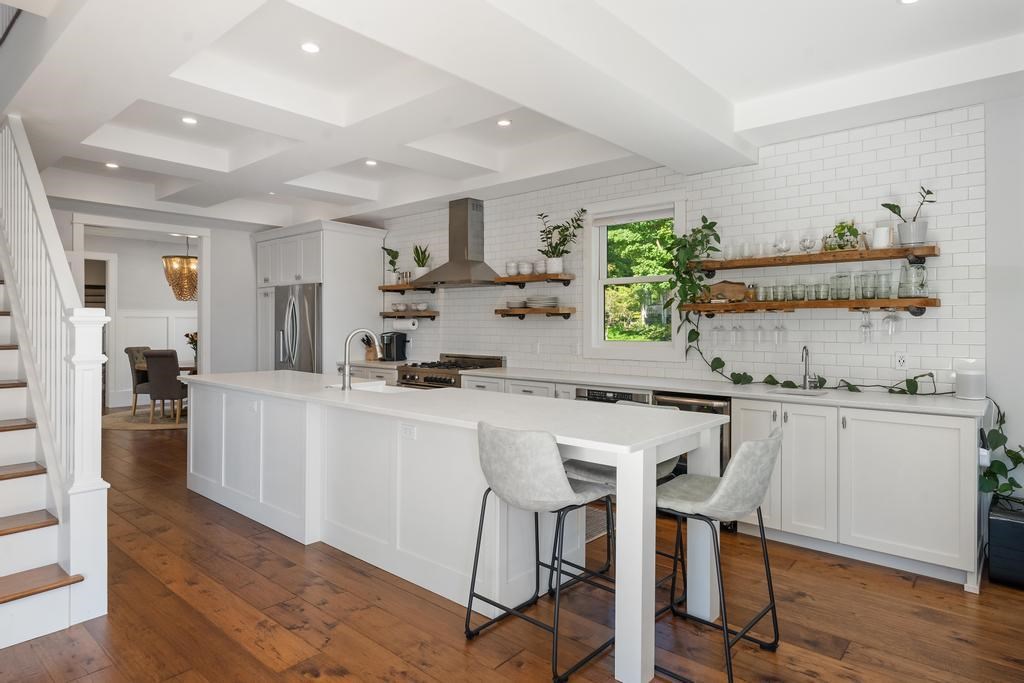
Kitchen with a large white island, open wood shelves, subway tile, and coffered ceiling.
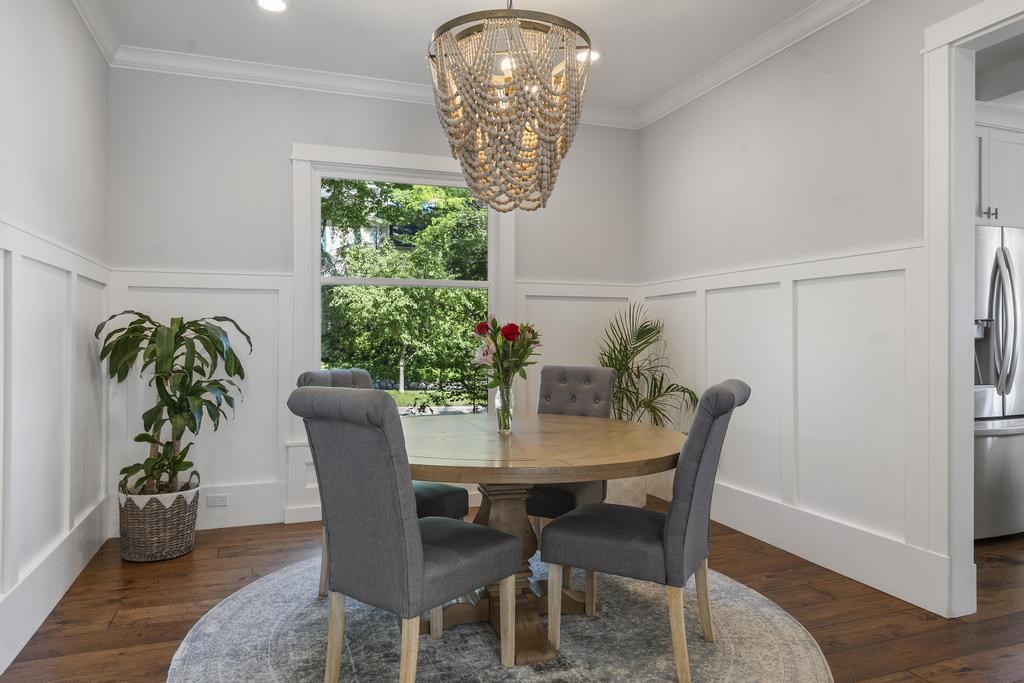
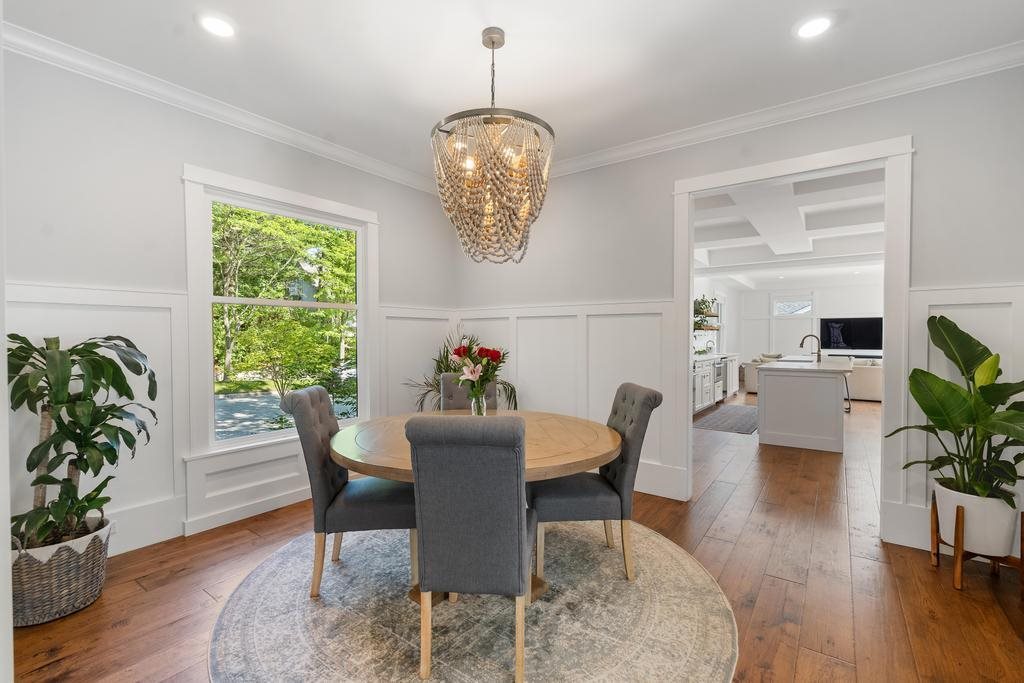
Dining room with a round wooden table, gray chairs, beaded chandelier, and large window overlooking greenery.
Dining room with a round table, gray chairs, beaded chandelier, and open view into the kitchen.
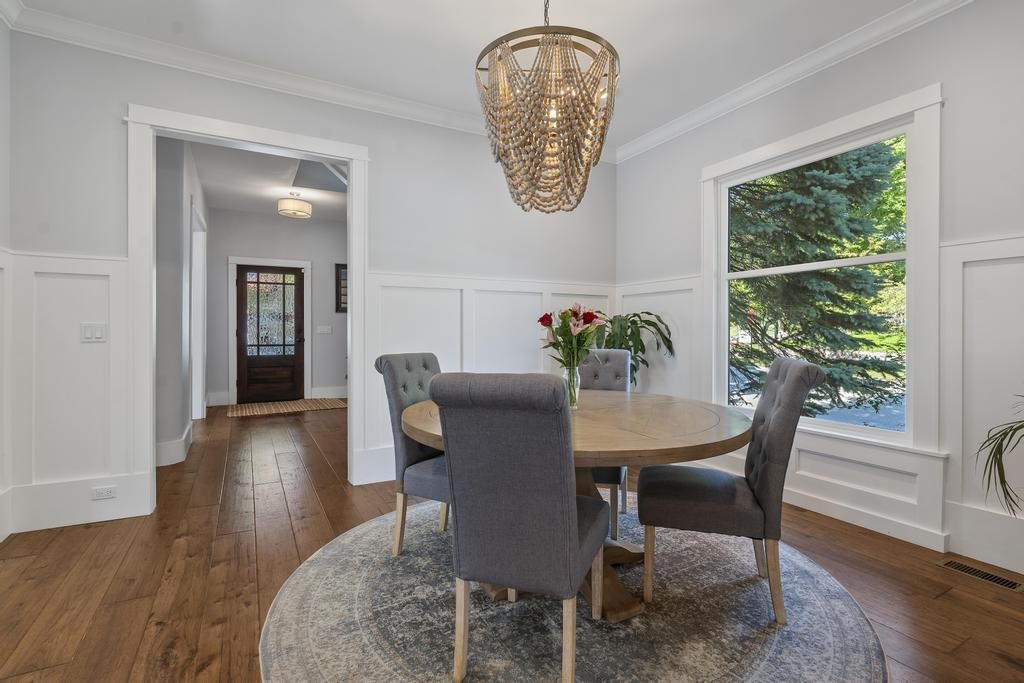
Dining room with a round wood table, gray chairs, beaded chandelier, and large window overlooking evergreens.
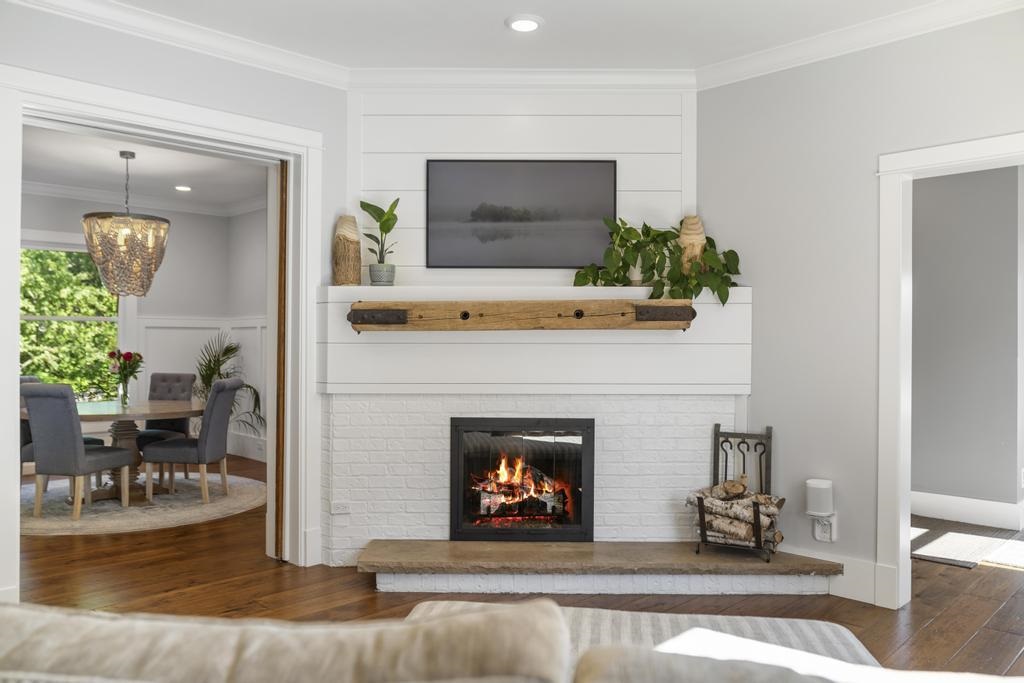
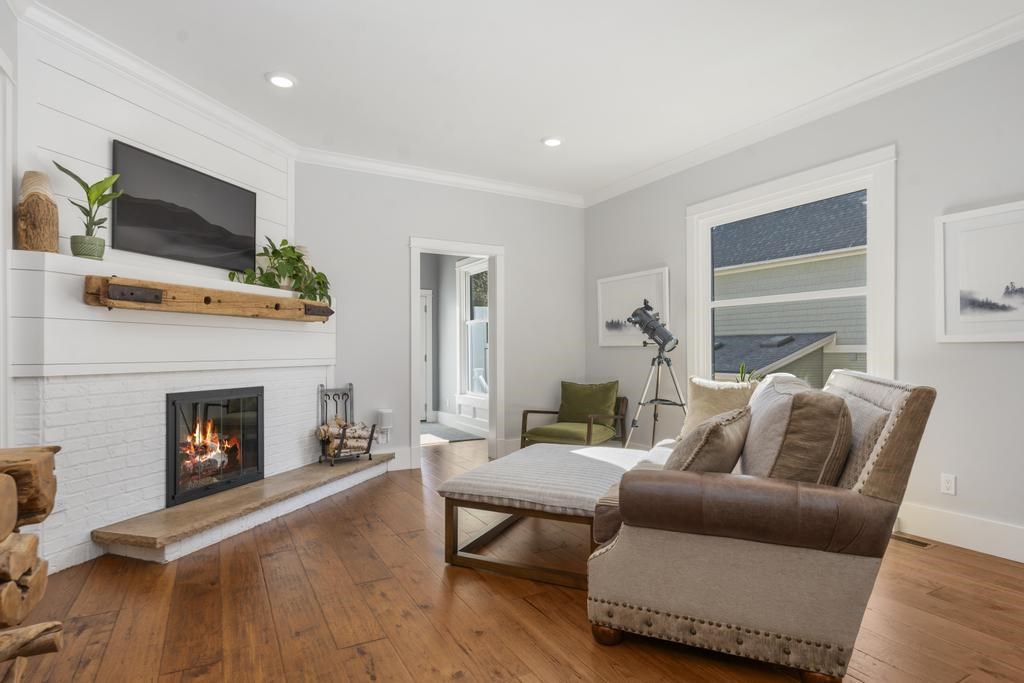
Living room with a lit white brick fireplace and a television above its wood mantel.
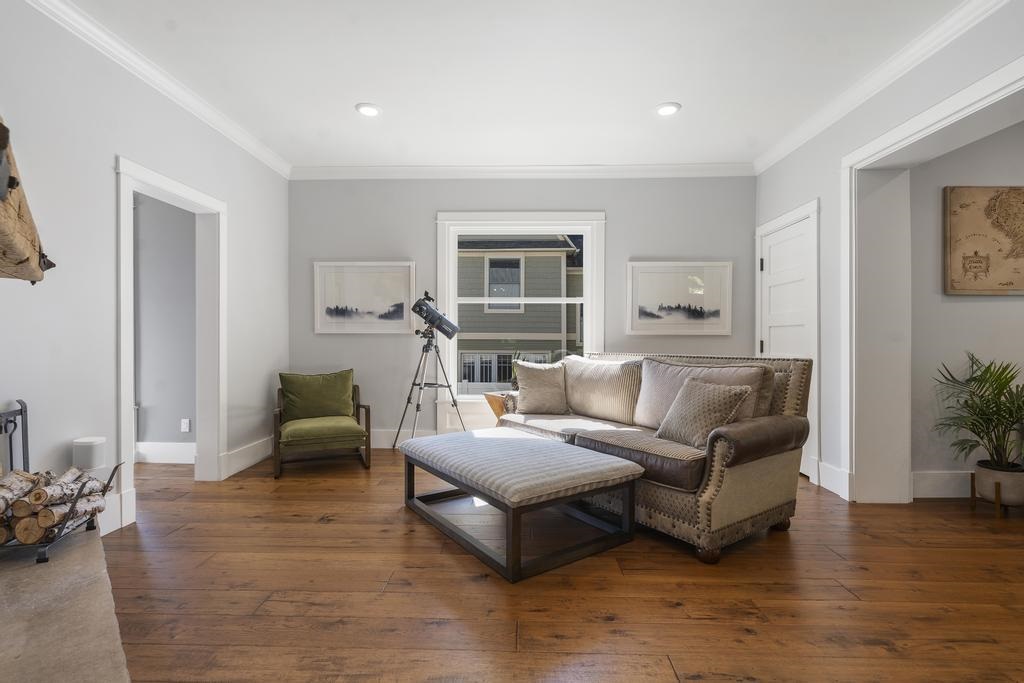
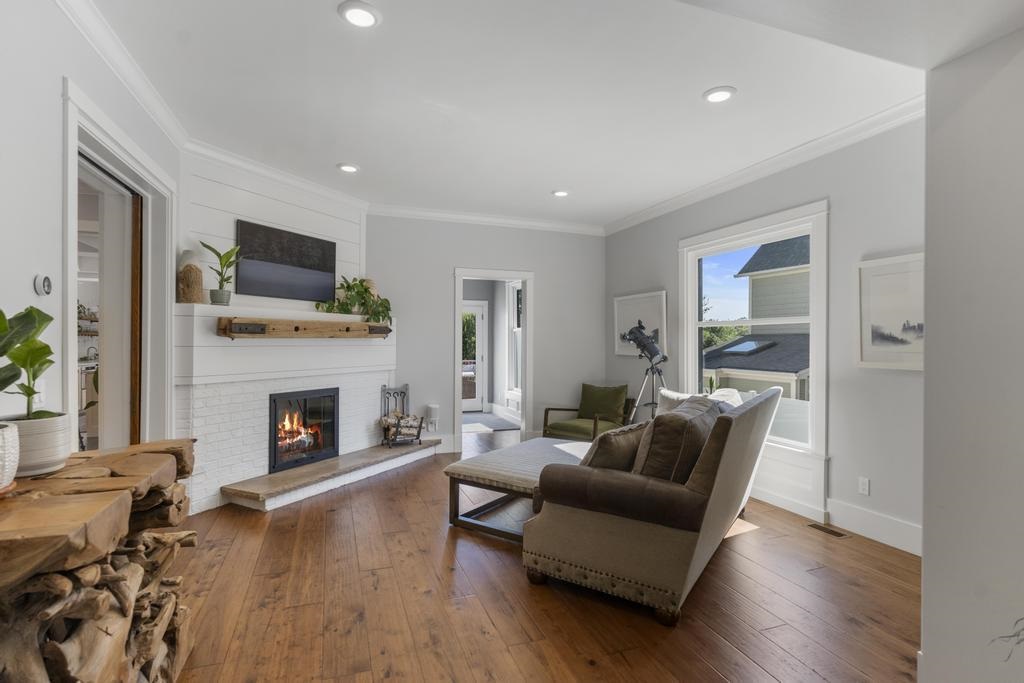
Living room with a tufted sofa, telescope beside the window, and warm hardwood floors.
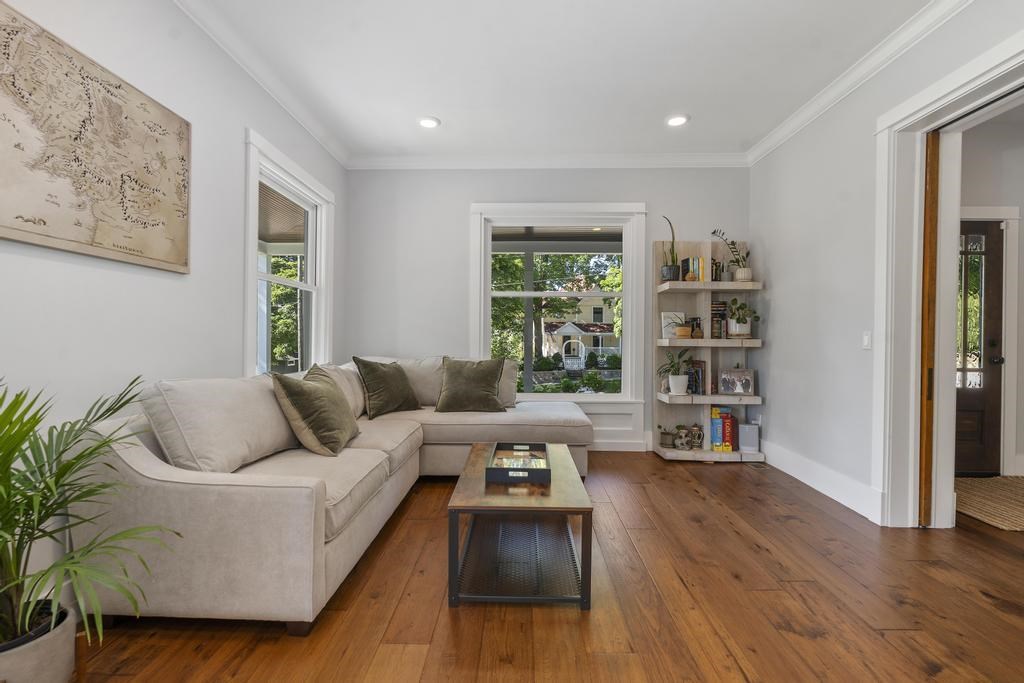
Living room with a light sectional, hardwood floors, and a large window overlooking greenery.
Living room with a white brick fireplace, wood floors, and a chaise lounge beside a window.
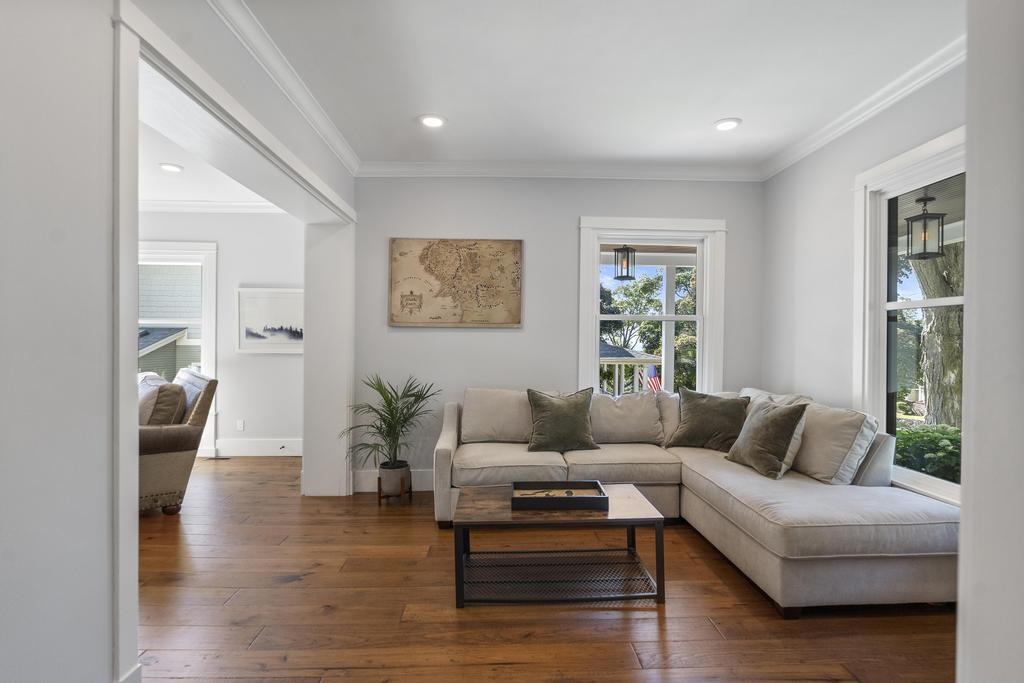
Living room with a light sectional sofa, hardwood floors, and large windows.
Living room with a white brick fireplace, brown seating, and warm hardwood floors.
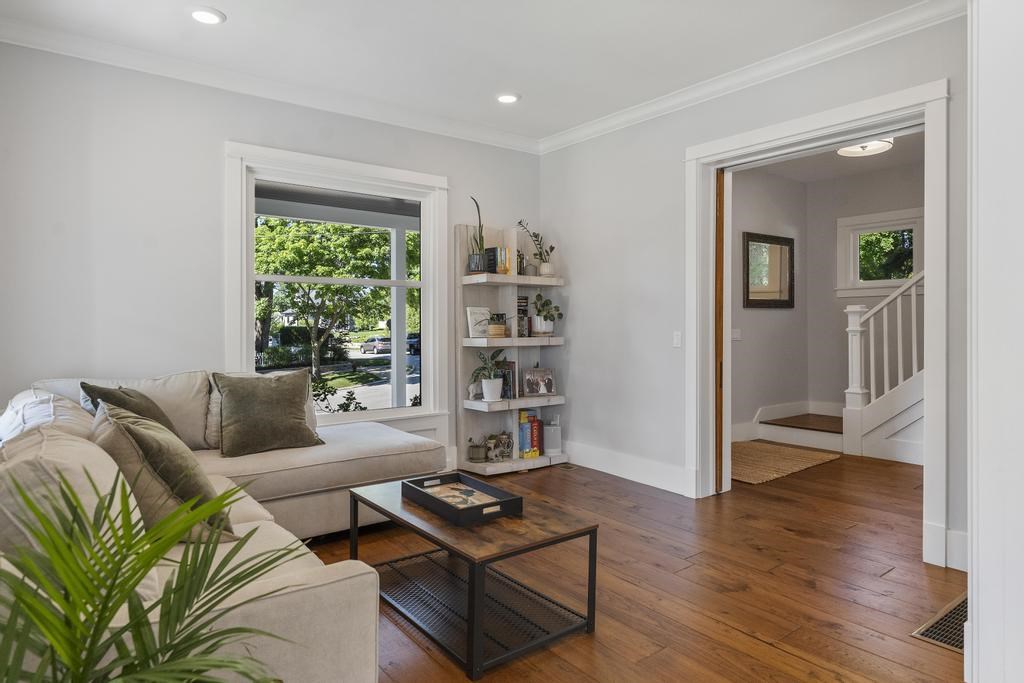
Living room with a beige sectional, hardwood floors, and a doorway to the staircase.
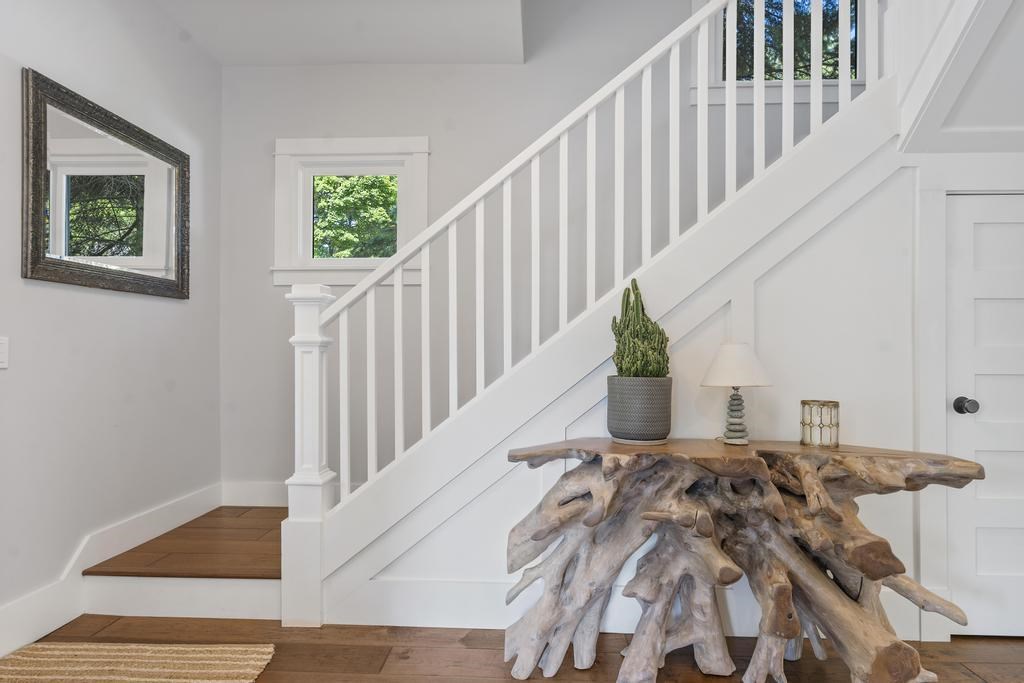
Entryway with a white staircase and sculptural natural-wood console table.
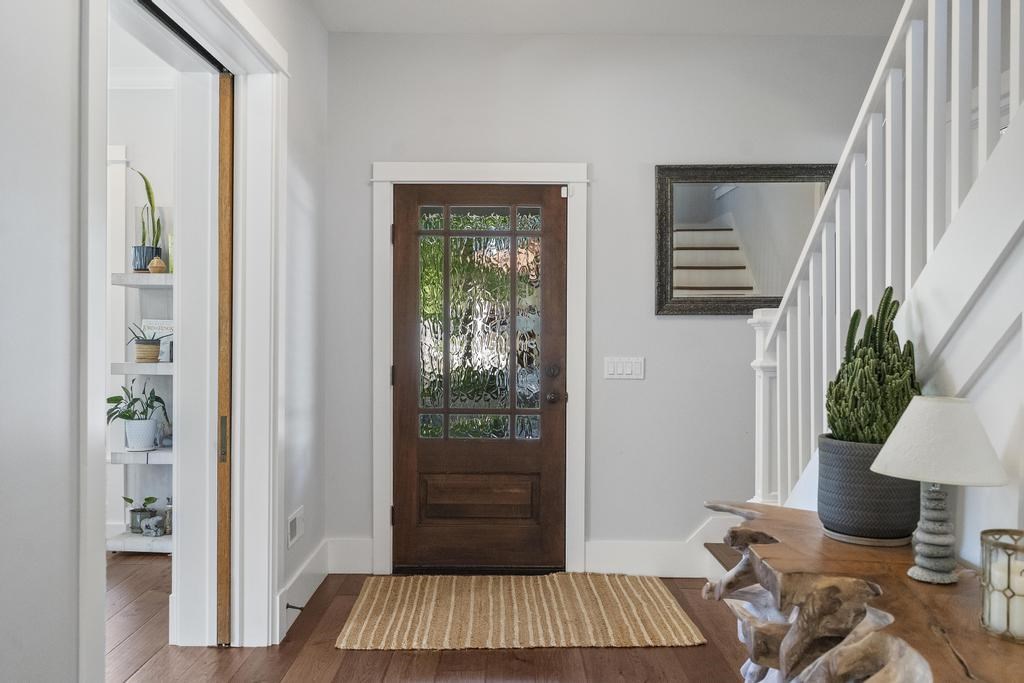
Entryway with a glass-paneled wood front door, white staircase, and striped rug.
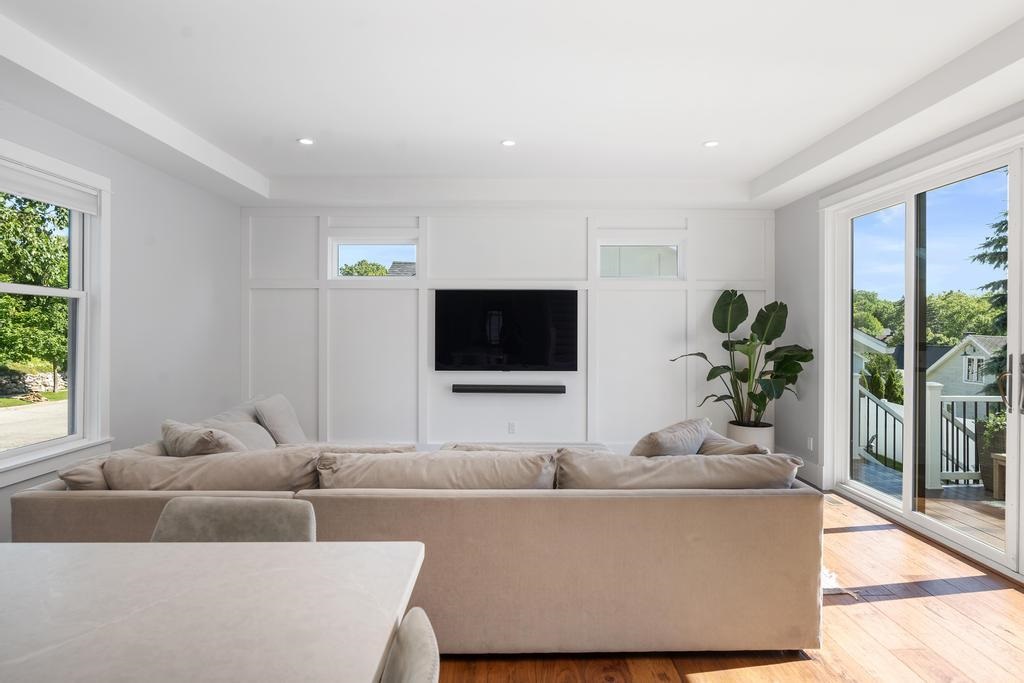
Living room with a beige sectional, paneled TV wall, and sliding glass doors to a deck.
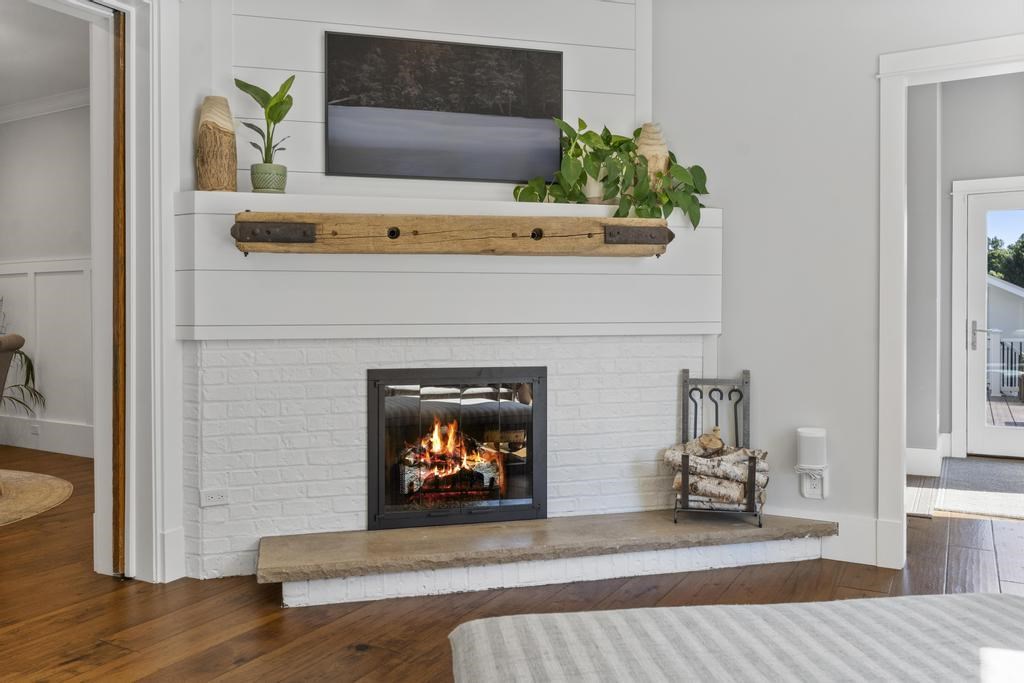
Living room fireplace with a burning fire, rustic wood mantel, and white-painted brick.
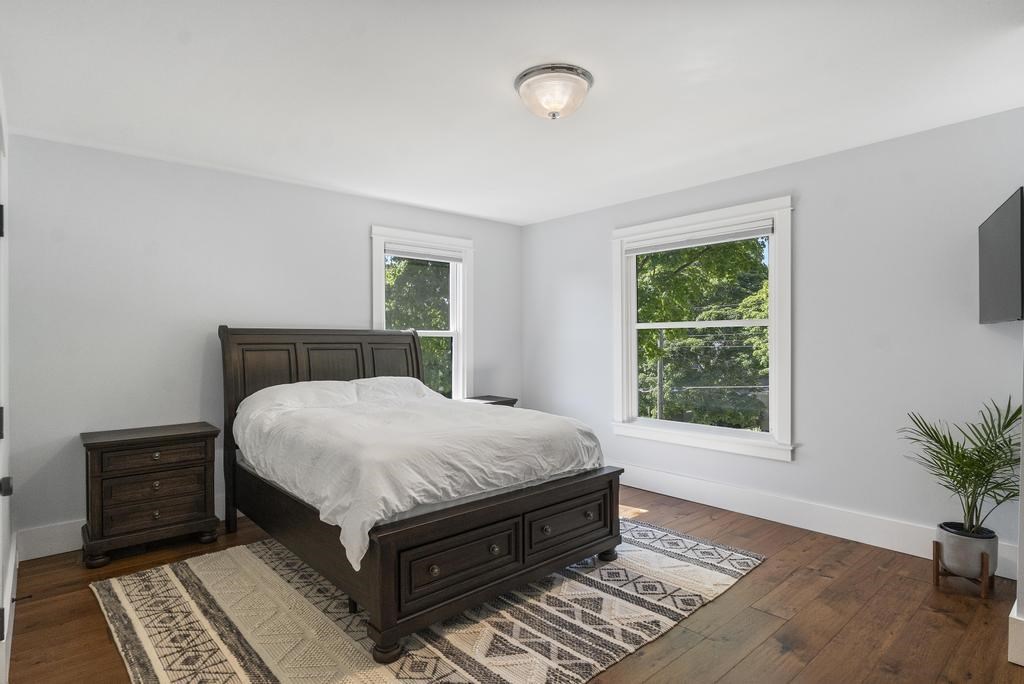
Staged bedroom with a dark wood bed, patterned rug, and windows overlooking green trees.
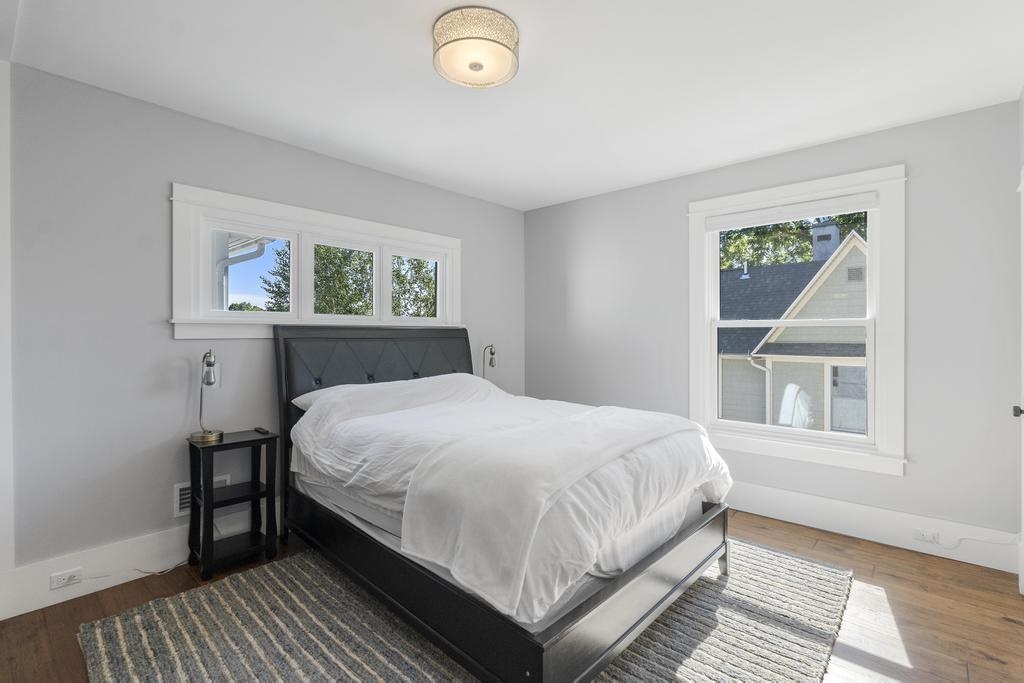
Staged bedroom with a black upholstered bed, white bedding, and windows on two walls.
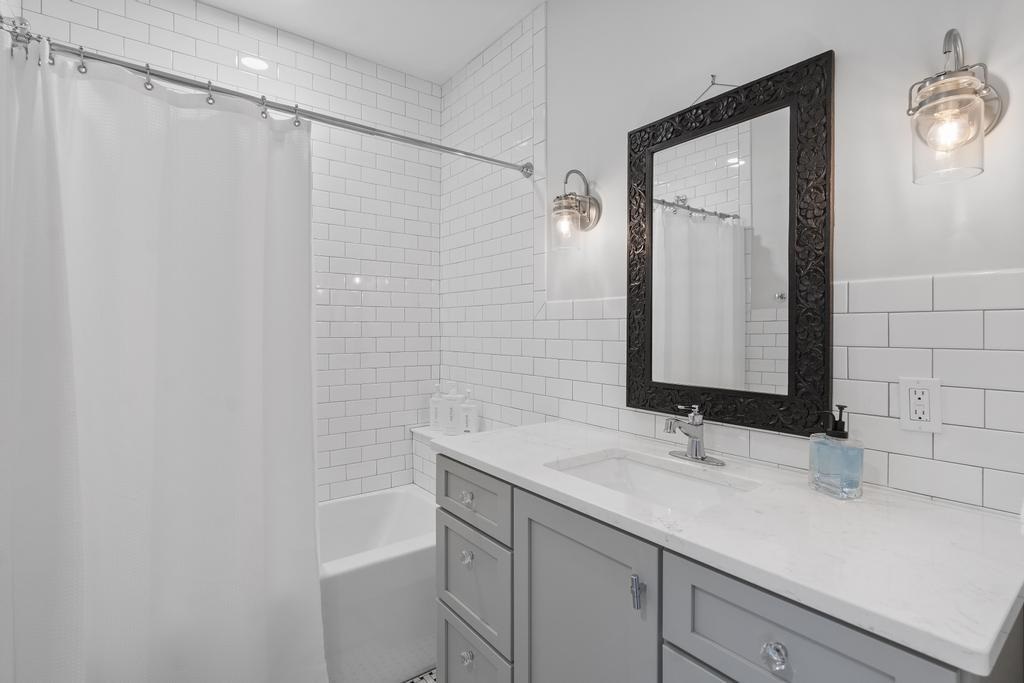
Bathroom with white subway tile, a gray vanity, and an ornate dark-framed mirror.
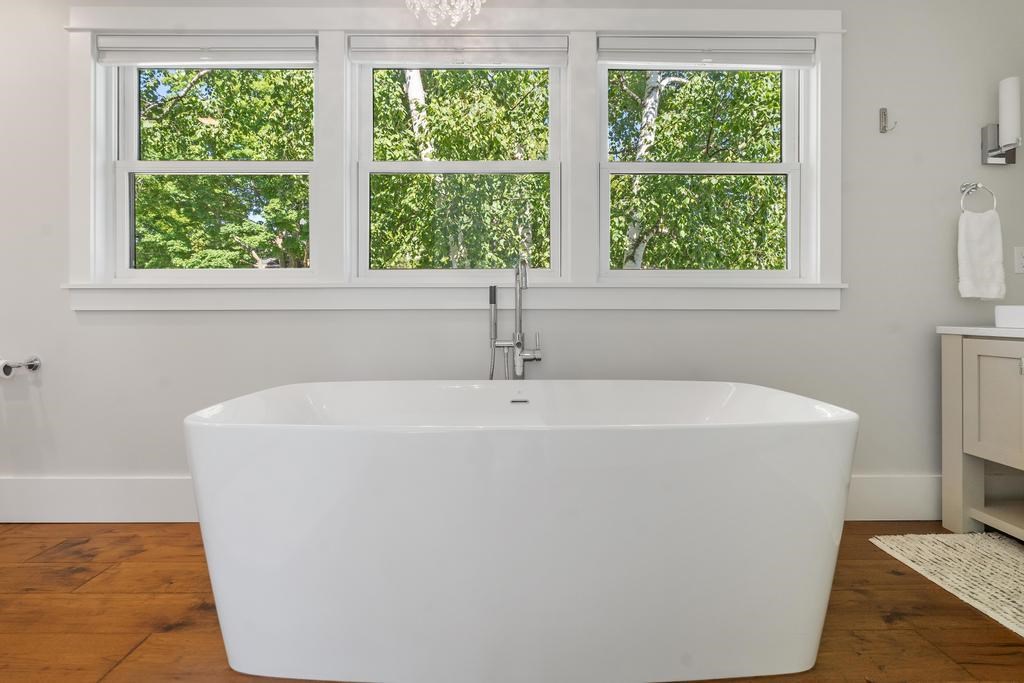
Freestanding soaking tub beneath three windows overlooking leafy trees.
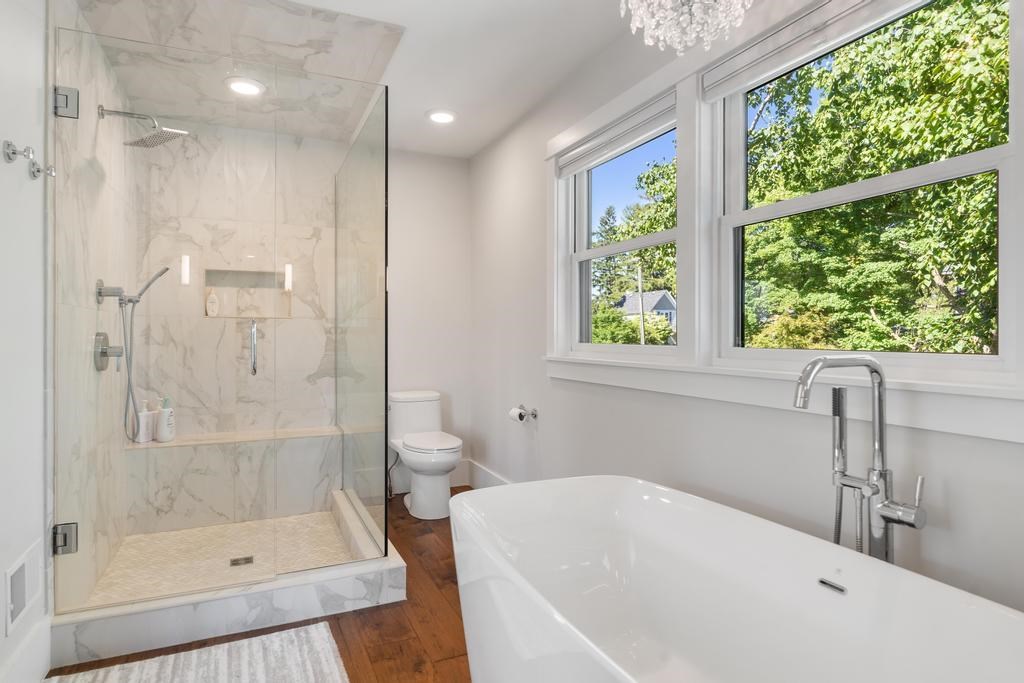
Bright bathroom with a marble walk-in shower, freestanding tub, and large windows overlooking leafy trees.
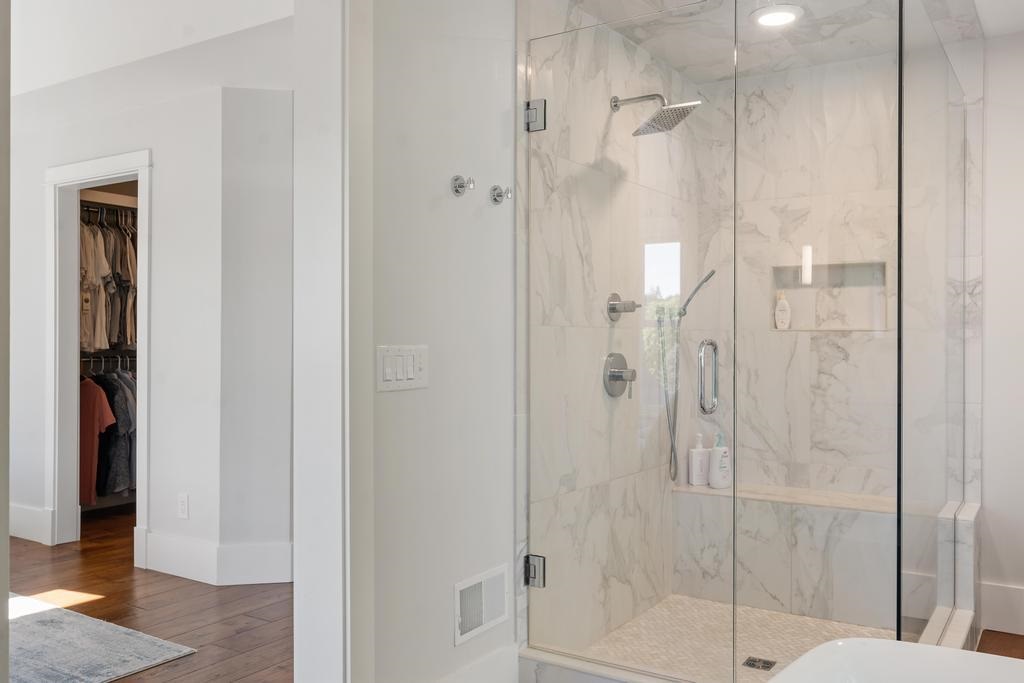
Marble-patterned walk-in shower with glass doors and chrome fixtures beside an open closet.
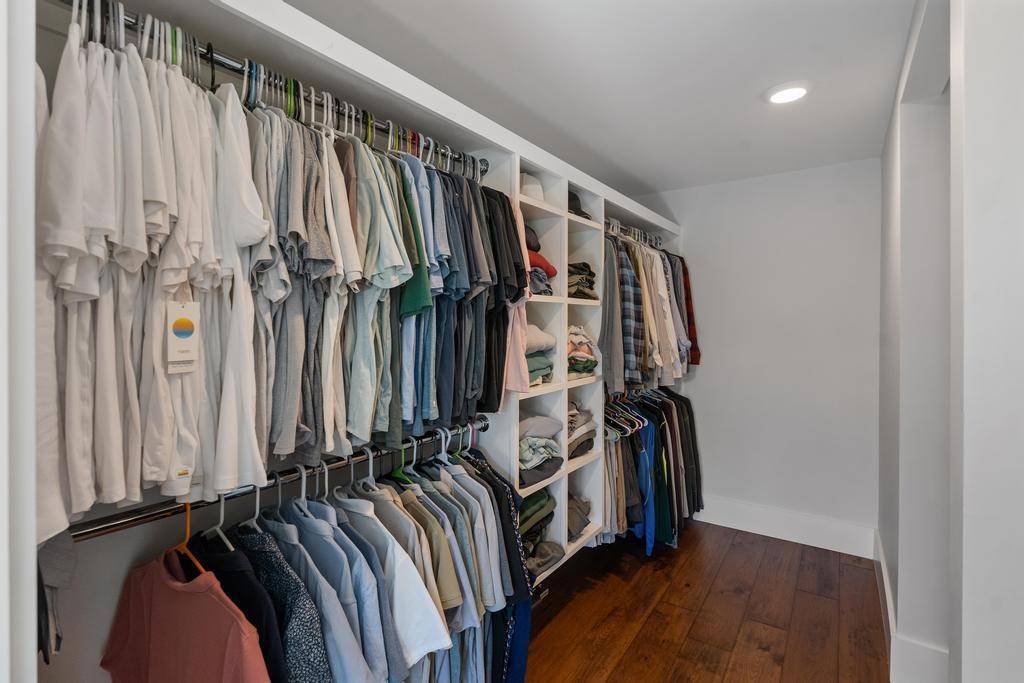
Walk-in closet with built-in shelving, rows of hanging clothes, and a dark wood floor.
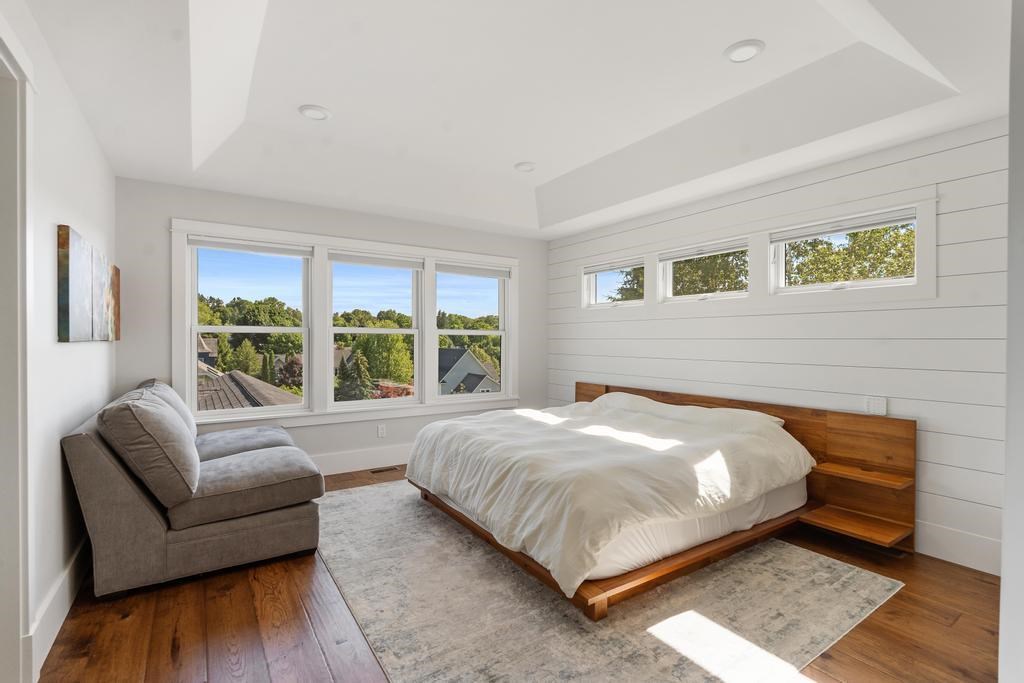
Bedroom with a low wooden platform bed, gray loveseat, and large windows overlooking treetops.
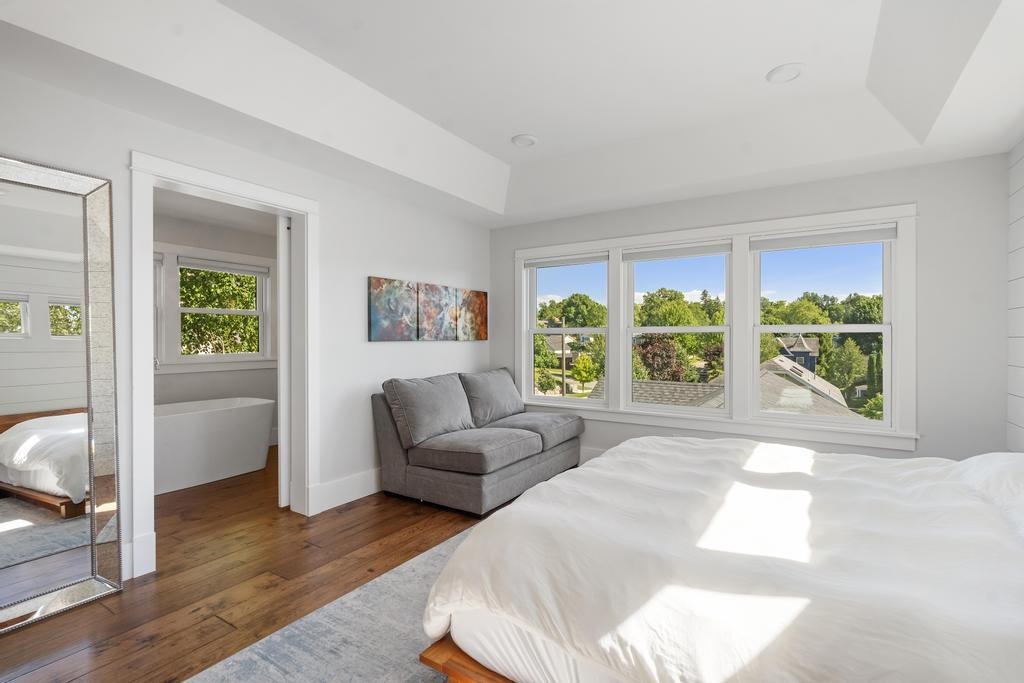
Bright bedroom with a gray chaise sofa, hardwood floors, and three large windows.
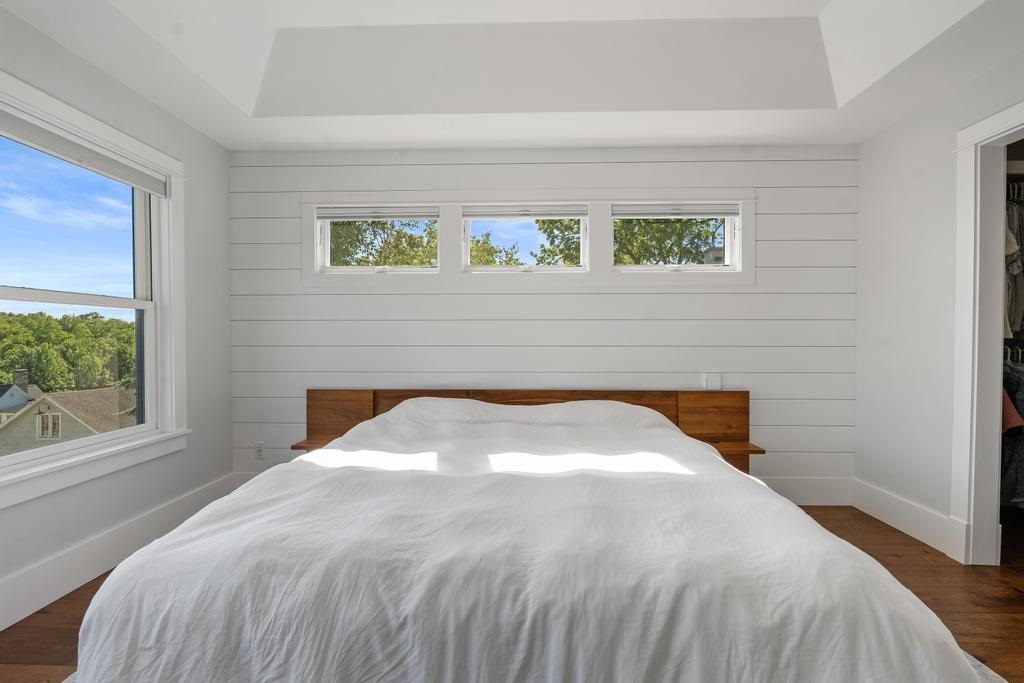
Bright bedroom with a white bed, wooden headboard, shiplap wall, and windows overlooking trees.
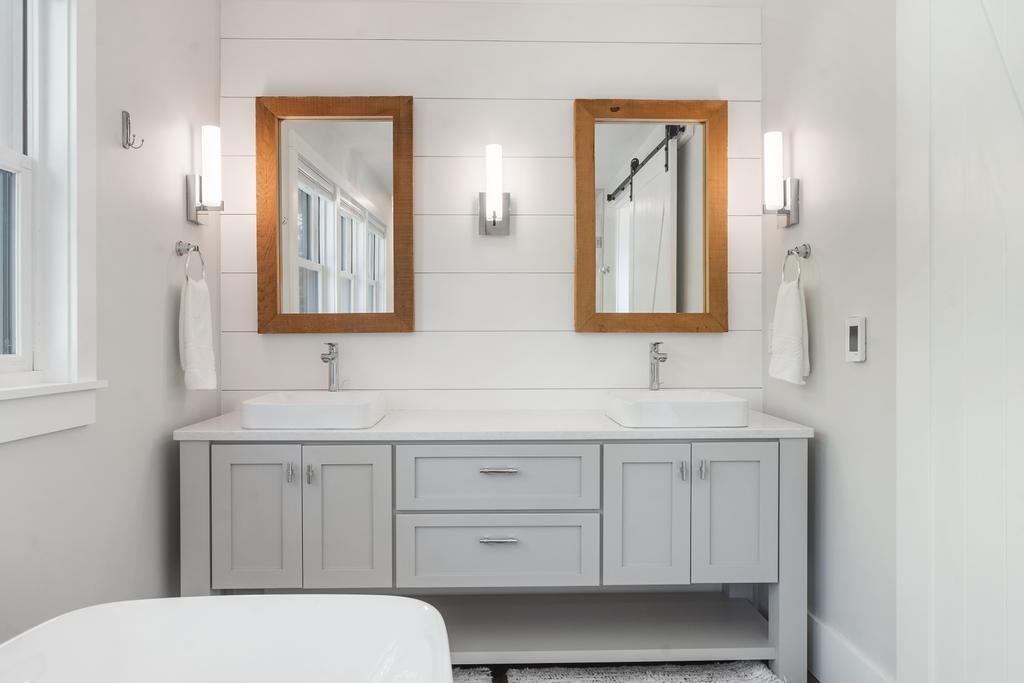
Bathroom with a double-sink vanity, wood-framed mirrors, and a bathtub in the foreground.
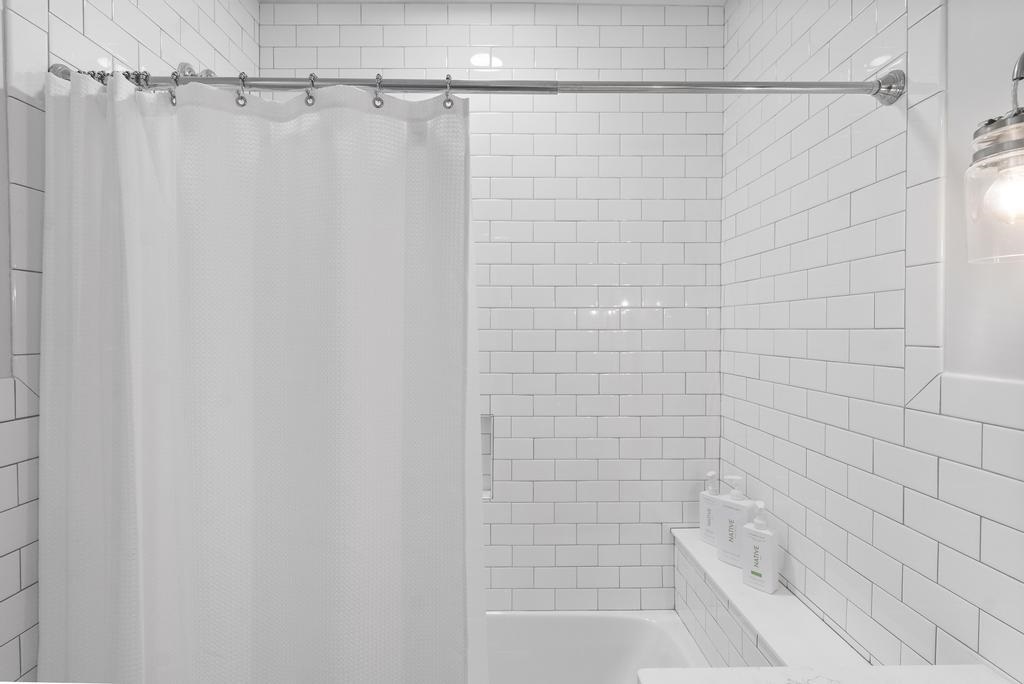
Bathroom with white subway tile, a shower curtain, bathtub, and tiled ledge.
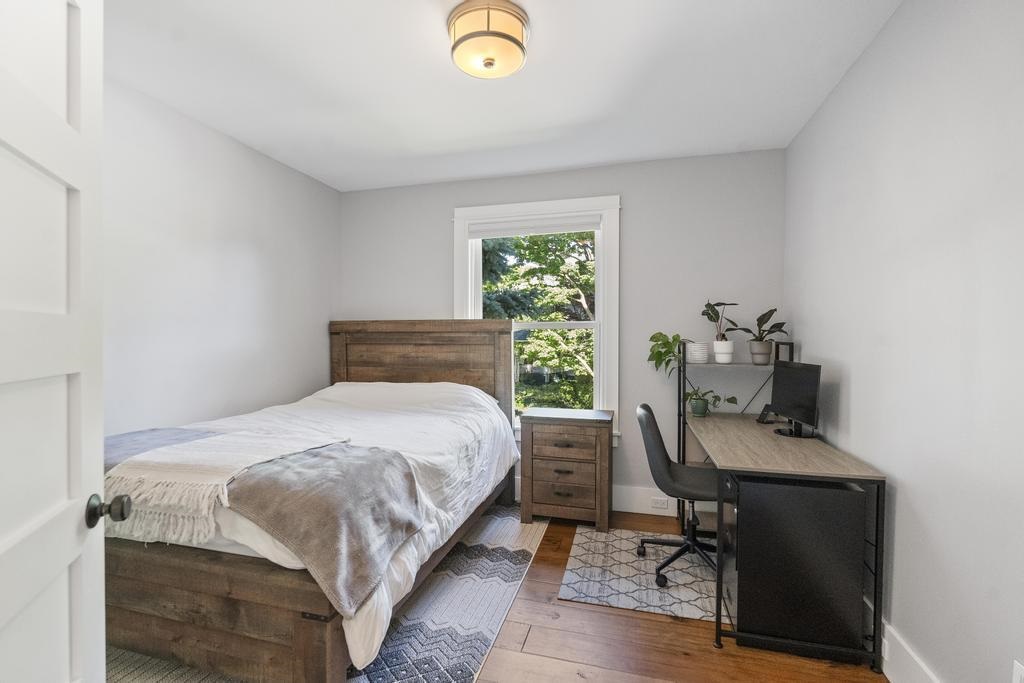
Bedroom with a wooden bed, leafy window view, and desk with a computer.
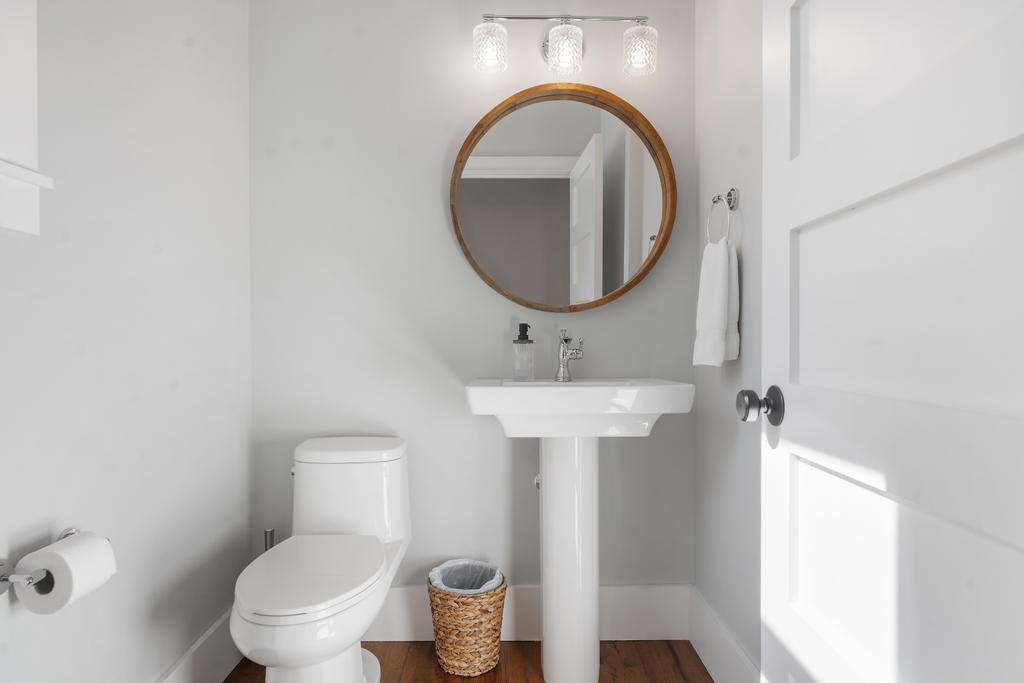
Bathroom with a pedestal sink, round wood-framed mirror, and white toilet.
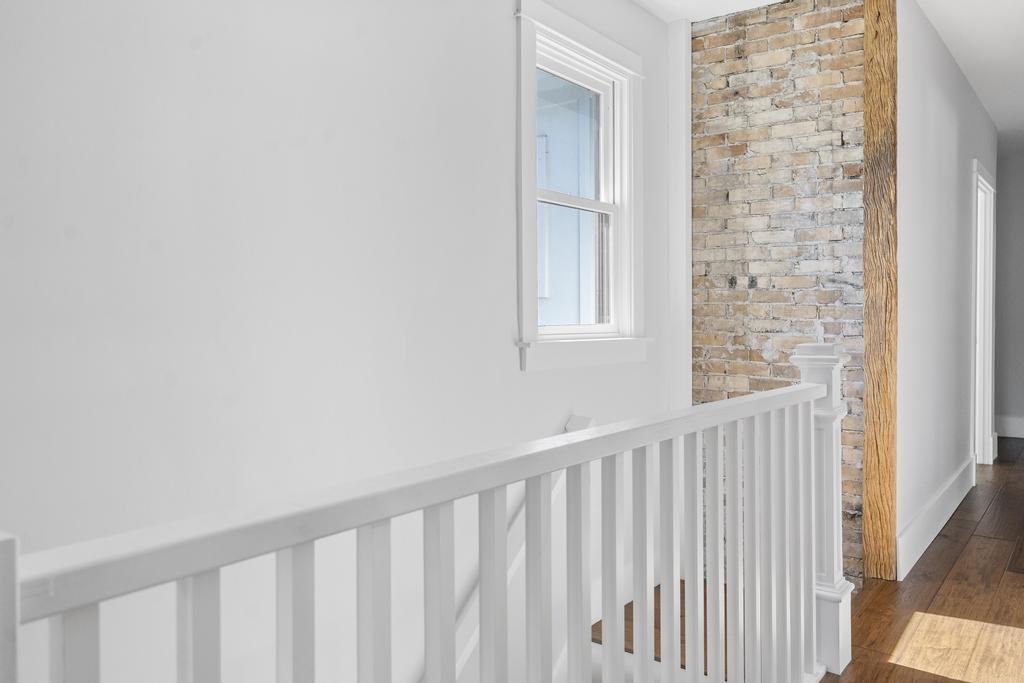
Upstairs landing with white railing, exposed brick wall, and hardwood floors.
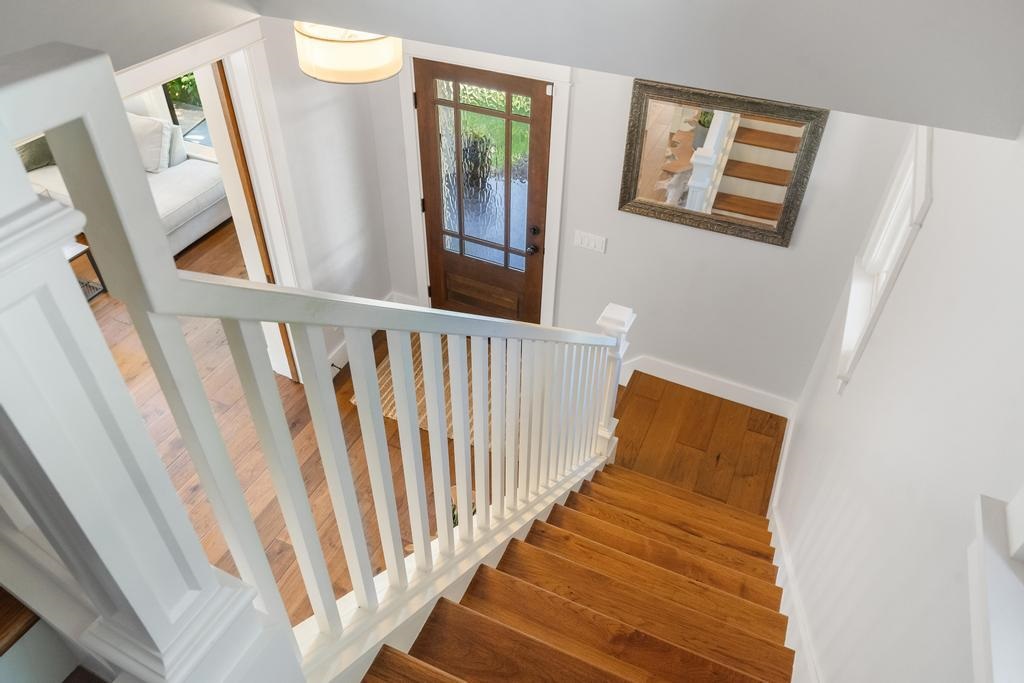
Hardwood staircase with white railing leading to a glass-paneled front door.
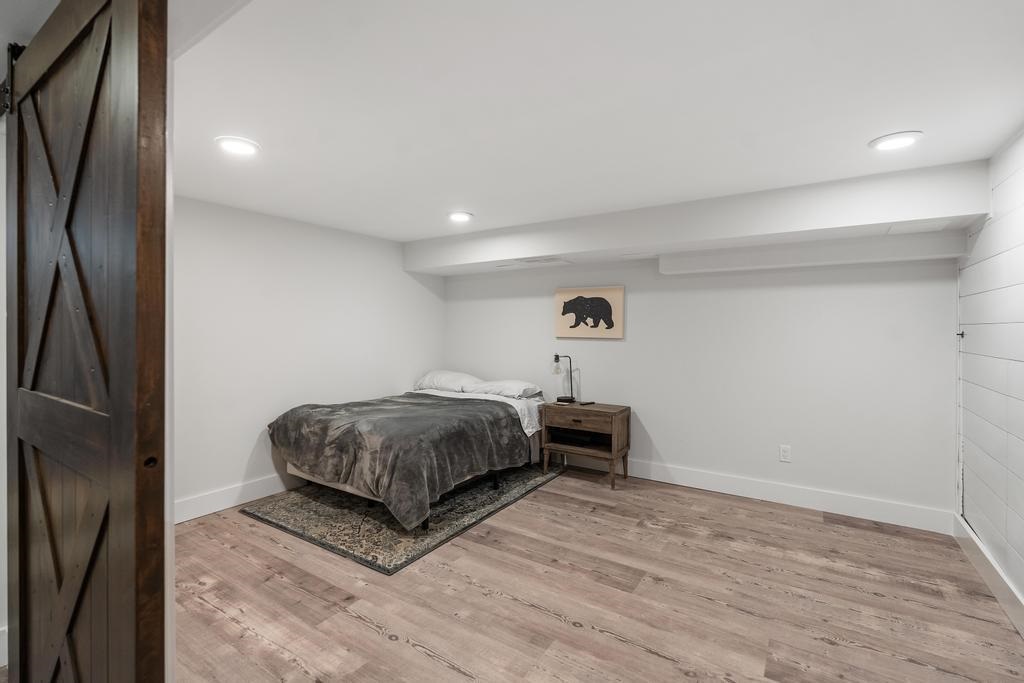
Bedroom with a bed, patterned rug, light wood flooring, and dark sliding barn door.
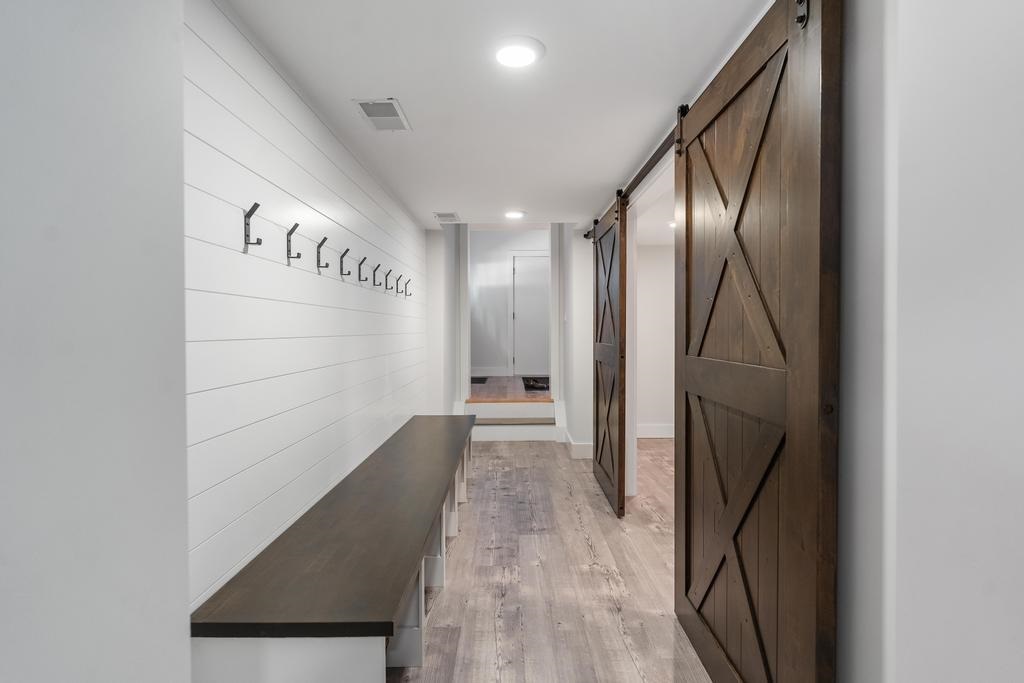
Mudroom hallway with a long bench, black coat hooks, and dark wood sliding barn doors.
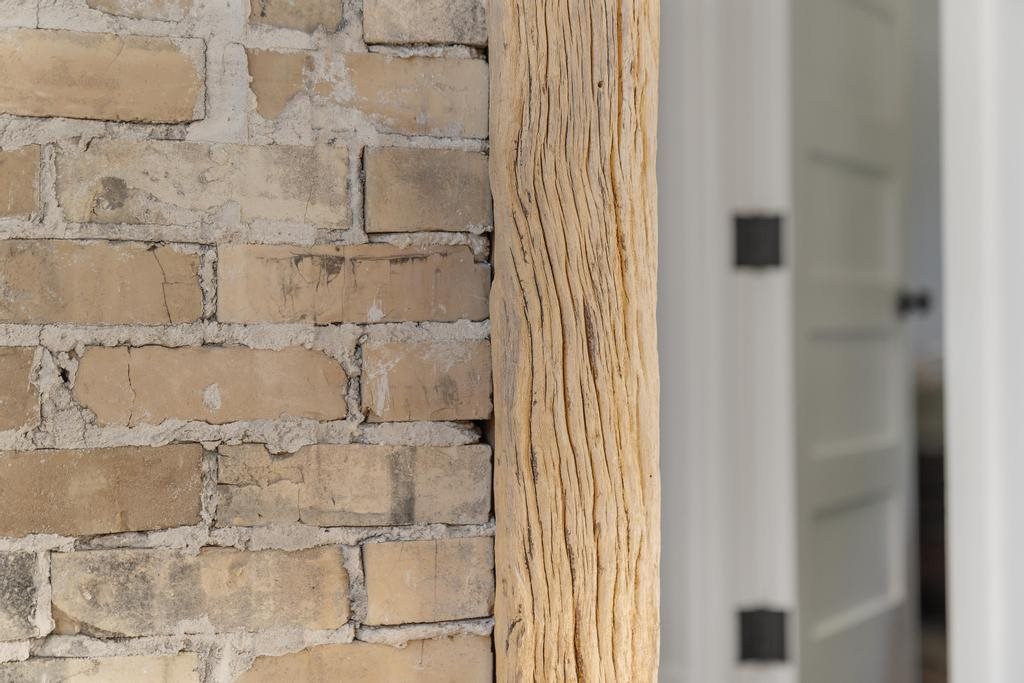
Tan brick wall and weathered wood beam beside a softly blurred white paneled door.
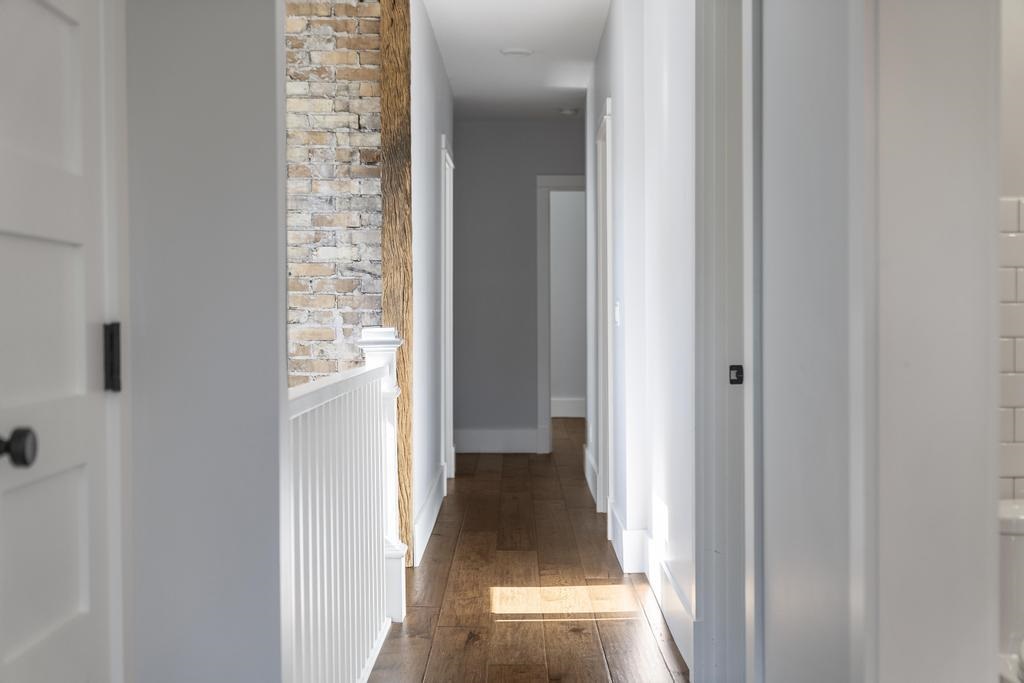
Bright hallway with hardwood floors, white wainscoting, and an exposed brick wall section.
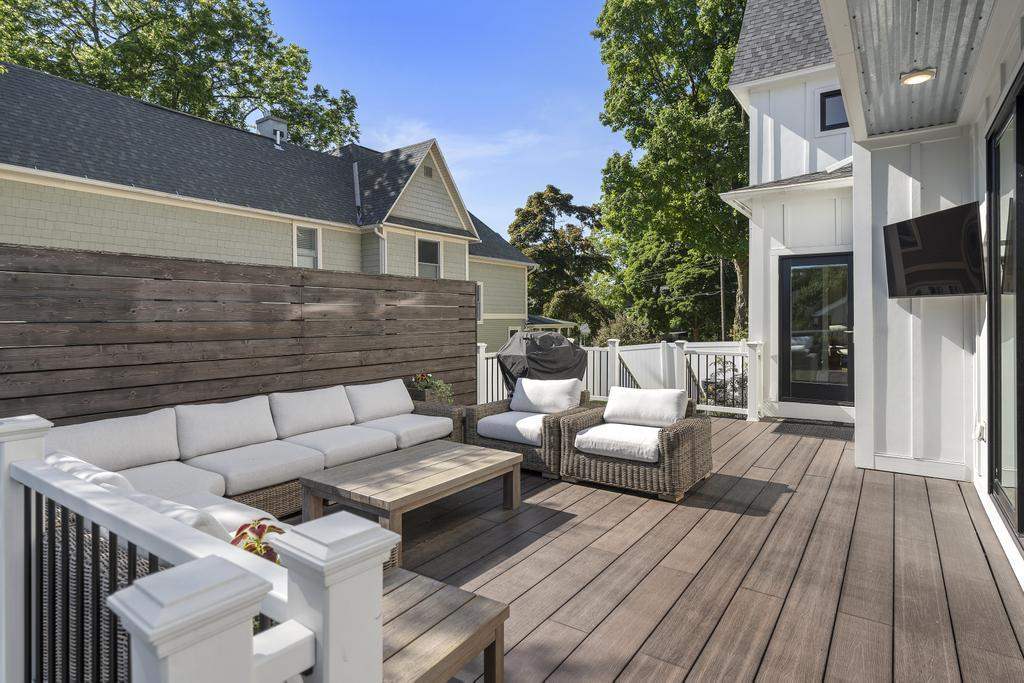
Furnished wood deck with cushioned seating, privacy fence, and wall-mounted television.
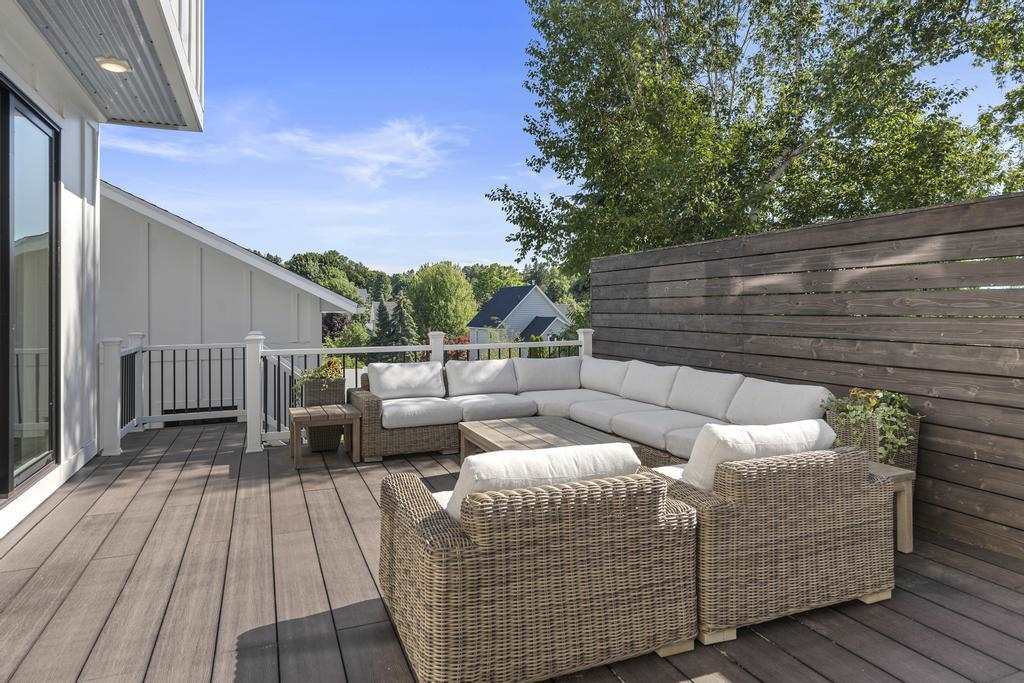
Furnished deck with a wicker sectional, wood privacy screen, and leafy trees beyond the railing.
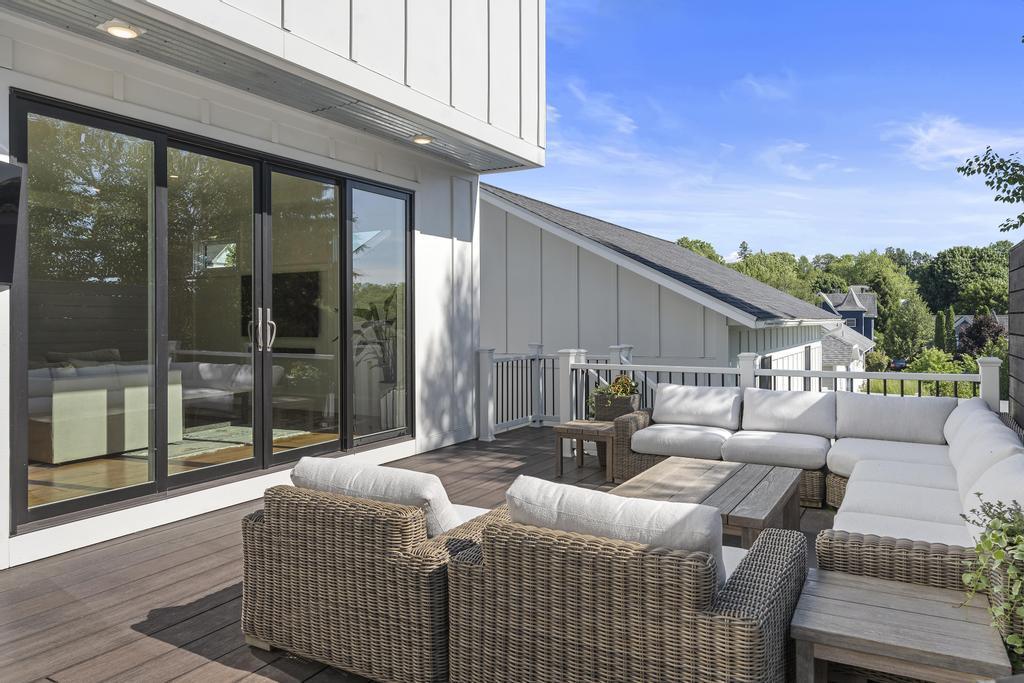
Furnished deck with white sectional sofa, wicker chairs, and sliding glass doors.
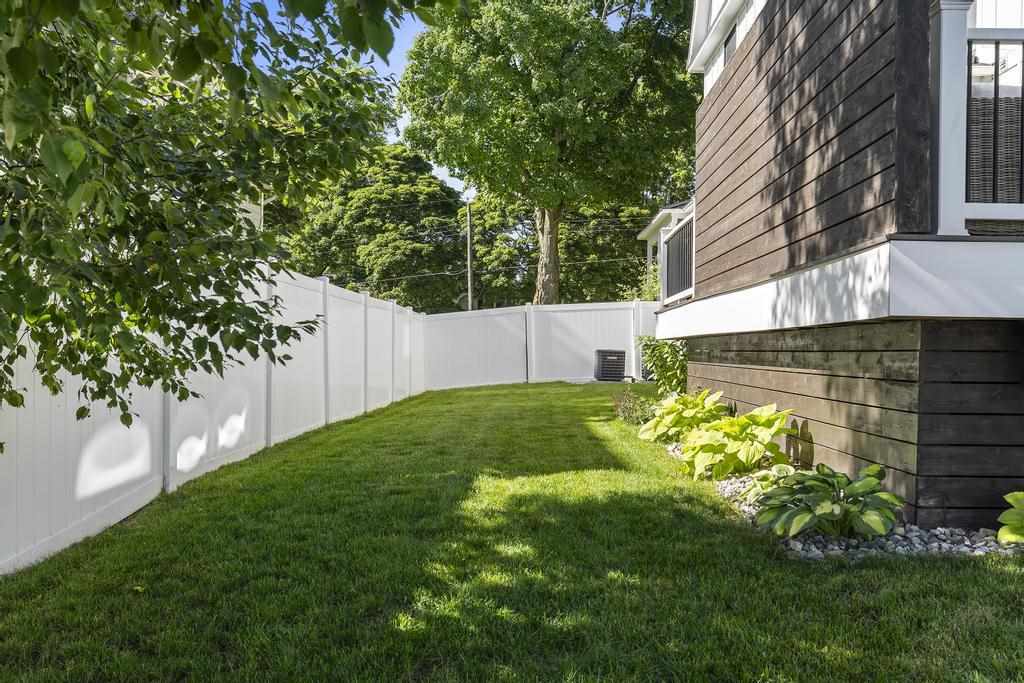
Side yard with a white privacy fence, lawn, and landscaped foundation beside the home.
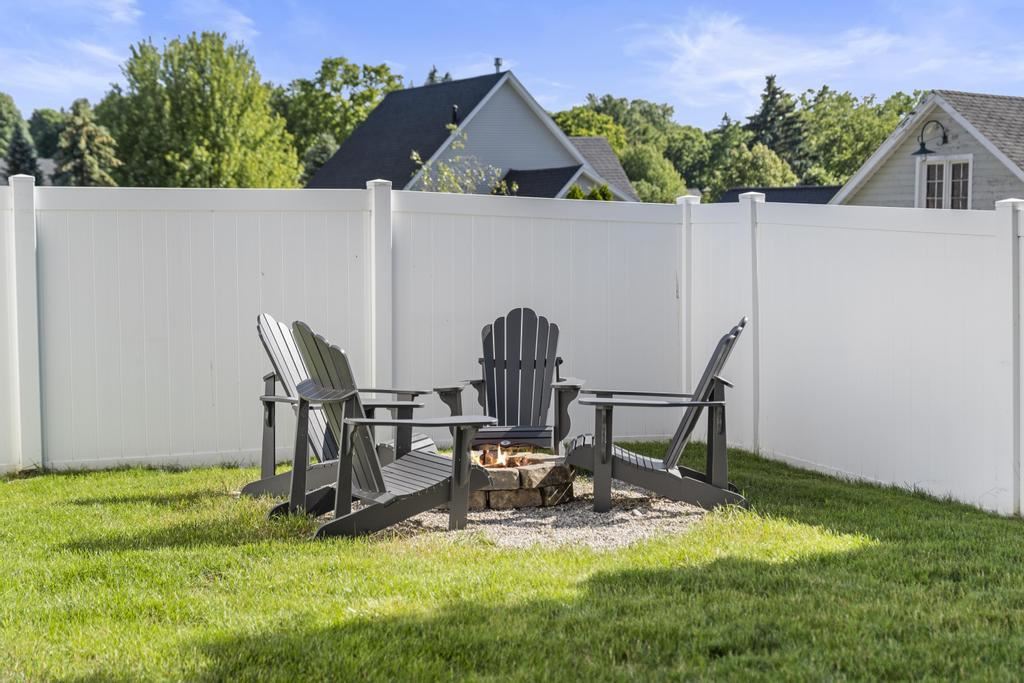
Fenced backyard fire pit with four Adirondack chairs on a gravel seating area.
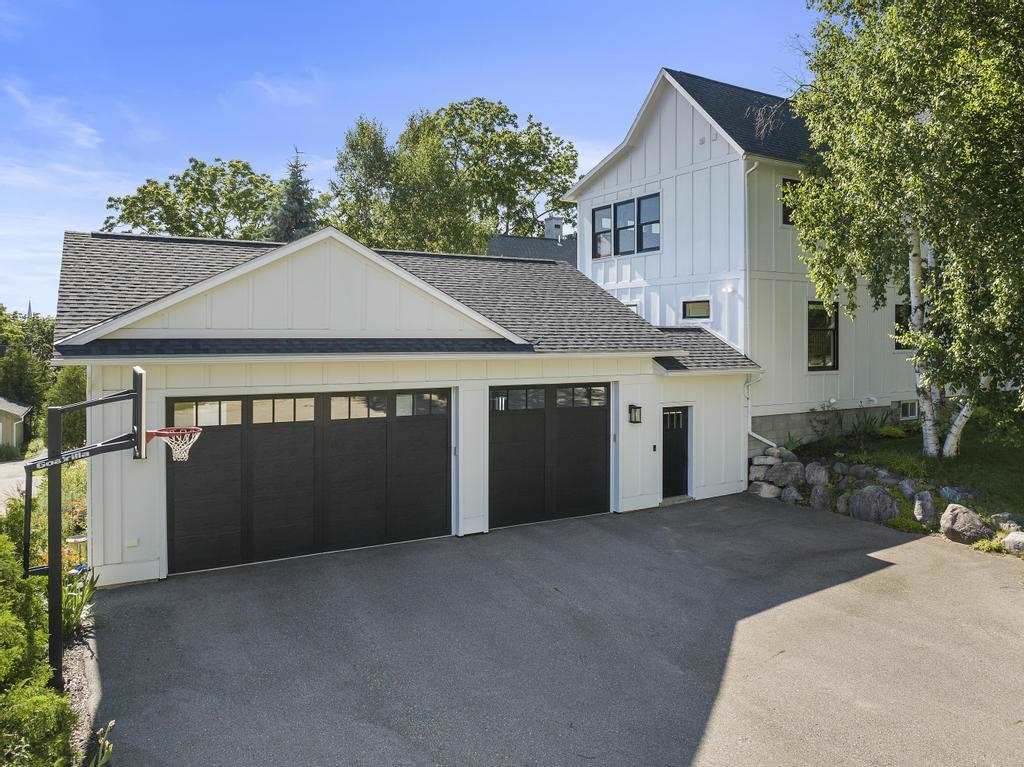
White two-story home with black garage doors, a broad driveway, and a basketball hoop.
Aerial view of a tree-lined residential block with detached homes and streets.
Aerial view of a leafy Petoskey neighborhood beside blue water.
SEE ALL PHOTOS
White two-story farmhouse with a covered porch, black metal roof, and mature shade trees.
White two-story home with a dark metal roof, covered porch, and landscaped front lawn.
Modern kitchen with a large white island, stainless steel appliances, and warm wood floors.
Bright kitchen with a stainless steel gas range, white subway tile, and open wooden shelves.
Bright kitchen with a stainless steel gas range, white subway tile, and wooden open shelves.
Open-plan kitchen with a large island, white cabinetry, stainless steel appliances, and living area beyond.
Kitchen with a large white island, open wood shelves, subway tile, and coffered ceiling.
Dining room with a round wooden table, gray chairs, beaded chandelier, and large window overlooking greenery.
Dining room with a round table, gray chairs, beaded chandelier, and open view into the kitchen.
Dining room with a round wood table, gray chairs, beaded chandelier, and large window overlooking evergreens.
Living room with a lit white brick fireplace and a television above its wood mantel.
Living room with a tufted sofa, telescope beside the window, and warm hardwood floors.
Living room with a light sectional, hardwood floors, and a large window overlooking greenery.
Living room with a white brick fireplace, wood floors, and a chaise lounge beside a window.
Living room with a light sectional sofa, hardwood floors, and large windows.
Living room with a white brick fireplace, brown seating, and warm hardwood floors.
Living room with a beige sectional, hardwood floors, and a doorway to the staircase.
Entryway with a white staircase and sculptural natural-wood console table.
Entryway with a glass-paneled wood front door, white staircase, and striped rug.
Living room with a beige sectional, paneled TV wall, and sliding glass doors to a deck.
Living room fireplace with a burning fire, rustic wood mantel, and white-painted brick.
Staged bedroom with a dark wood bed, patterned rug, and windows overlooking green trees.
Staged bedroom with a black upholstered bed, white bedding, and windows on two walls.
Bathroom with white subway tile, a gray vanity, and an ornate dark-framed mirror.
Freestanding soaking tub beneath three windows overlooking leafy trees.
Bright bathroom with a marble walk-in shower, freestanding tub, and large windows overlooking leafy trees.
Marble-patterned walk-in shower with glass doors and chrome fixtures beside an open closet.
Walk-in closet with built-in shelving, rows of hanging clothes, and a dark wood floor.
Bedroom with a low wooden platform bed, gray loveseat, and large windows overlooking treetops.
Bright bedroom with a gray chaise sofa, hardwood floors, and three large windows.
Bright bedroom with a white bed, wooden headboard, shiplap wall, and windows overlooking trees.
Bathroom with a double-sink vanity, wood-framed mirrors, and a bathtub in the foreground.
Bathroom with white subway tile, a shower curtain, bathtub, and tiled ledge.
Bedroom with a wooden bed, leafy window view, and desk with a computer.
Bathroom with a pedestal sink, round wood-framed mirror, and white toilet.
Upstairs landing with white railing, exposed brick wall, and hardwood floors.
Hardwood staircase with white railing leading to a glass-paneled front door.
Bedroom with a bed, patterned rug, light wood flooring, and dark sliding barn door.
Mudroom hallway with a long bench, black coat hooks, and dark wood sliding barn doors.
Tan brick wall and weathered wood beam beside a softly blurred white paneled door.
Bright hallway with hardwood floors, white wainscoting, and an exposed brick wall section.
Furnished wood deck with cushioned seating, privacy fence, and wall-mounted television.
Furnished deck with a wicker sectional, wood privacy screen, and leafy trees beyond the railing.
Furnished deck with white sectional sofa, wicker chairs, and sliding glass doors.
Side yard with a white privacy fence, lawn, and landscaped foundation beside the home.
Fenced backyard fire pit with four Adirondack chairs on a gravel seating area.
White two-story home with black garage doors, a broad driveway, and a basketball hoop.
Aerial view of a tree-lined residential block with detached homes and streets.
Aerial view of a leafy Petoskey neighborhood beside blue water.
Sold

722 Michigan St

722 Michigan St, Petoskey, MI 49770

$1,350,000
Welcome to your dream home just 3 blocks from downtown Petoskey, nestled on a spacious corner lot. This stunning house has undergone a complete renovation, in recent years, ensuring modern comfort and style in every detail. The renovations include all-new electrical, HVAC, and plumbing systems, providing peace of mind and efficiency. New windows throughout flood the interior with natural light, while new siding and a new roof enhance curb appeal and durability. Inside, you'll find new flooring and tile throughout, creating a seamless and elegant aesthetic. A highlight of the home is the thoughtful two-story addition. On the first floor, a spacious family room adds a cozy gathering space, seamlessly connected to the open concept kitchen and family room. Perfect for hosting guests, this area opens out onto a deck overlooking the fenced-in backyard, ideal for outdoor entertaining. Upstairs, the addition includes a luxurious master bedroom suite. Relax in the soaking tub or enjoy the tiled walk-in shower in the en-suite bathroom. A large walk-in closet offers ample storage, while the new bathroom serves the guest rooms with convenience. For added convenience, there's a second-floor laundry room. The main floor features a dining room, two living rooms, and a first-floor office, providing flexibility for various lifestyles and needs. A new 3-car garage with a breezeway entrance into the mudroom ensures ease of access in all weather conditions. Outside, the large deck and beautiful landscaping with irrigation create an inviting outdoor oasis. Imagine enjoying summer evenings surrounded by lush greenery and the sounds of nature. For those looking to expand, the full-size attic offers the potential for additional living space or storage, adapting to your future needs. This home combines historic charm with modern amenities, offering a rare opportunity to own a beautifully renovated property in a highly desirable location.

4
beds

3
baths

4,193 Sq.Ft. LIVING AREA

C.T. Shuman

C.T. Shuman

Features & Amenities

Interior

  • total bedrooms4
  • Total bathrooms3
  • full bathrooms2
  • half bathroom1
  • Flooring Wood
  • APPLIANCES Dishwasher, Dryer, Disposal, Range, Refrigerator, Washer, Gas Water Heater

Area & Lot

  • Status Sold
  • Date Sold August 9, 2024
  • Living Area4,193 Sq.Ft.
  • MLS® ID474256
  • TypeResidential
  • School DistrictPetoskey

Exterior

  • Garage Space3.0
  • water SourcePublic
  • utilitiesCable Available
  • roofAsphalt
  • parkingAttached
  • HEAT TYPENatural Gas
  • AIR CONDITIONINGCentral Air
  • sewerPublic Sewer

Financial

  • Sales Price$1,350,000
  • Zoning R-2

Let’s Find Your Dream Home

Whether you’re searching for a peaceful retreat on Walloon Lake, a luxury home on Lake Michigan, or selling a property in town, I’ll put my expertise, integrity, and customer‑driven approach to work for you.

Follow Me on Instagram