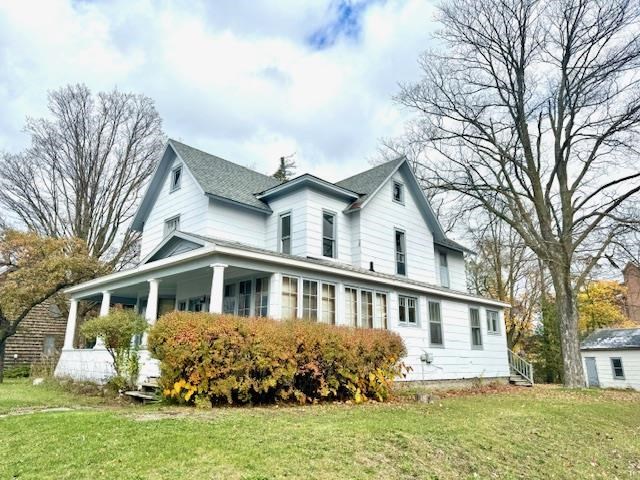
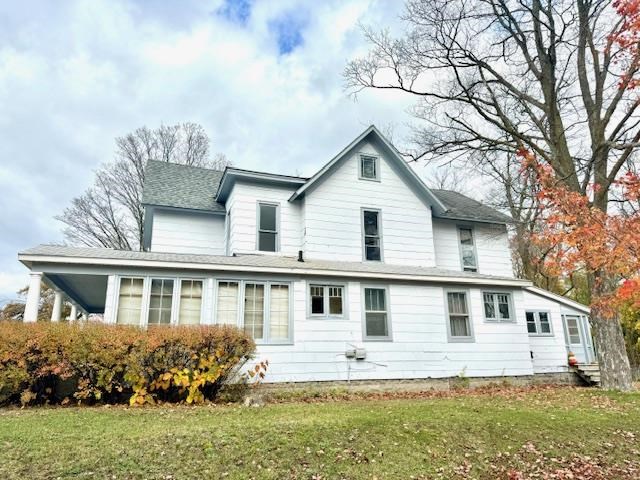
White two-story house with a wraparound porch, multiple gables, and autumn shrubs.
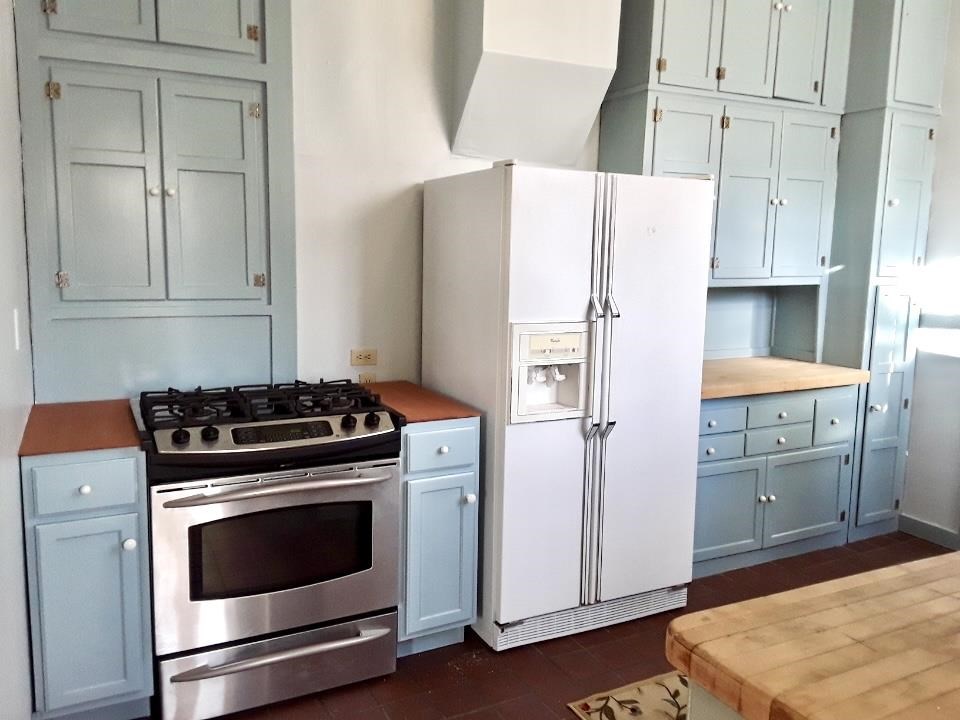
Kitchen with pale blue cabinetry, wood countertops, and a stainless steel range beside a white refrigerator.
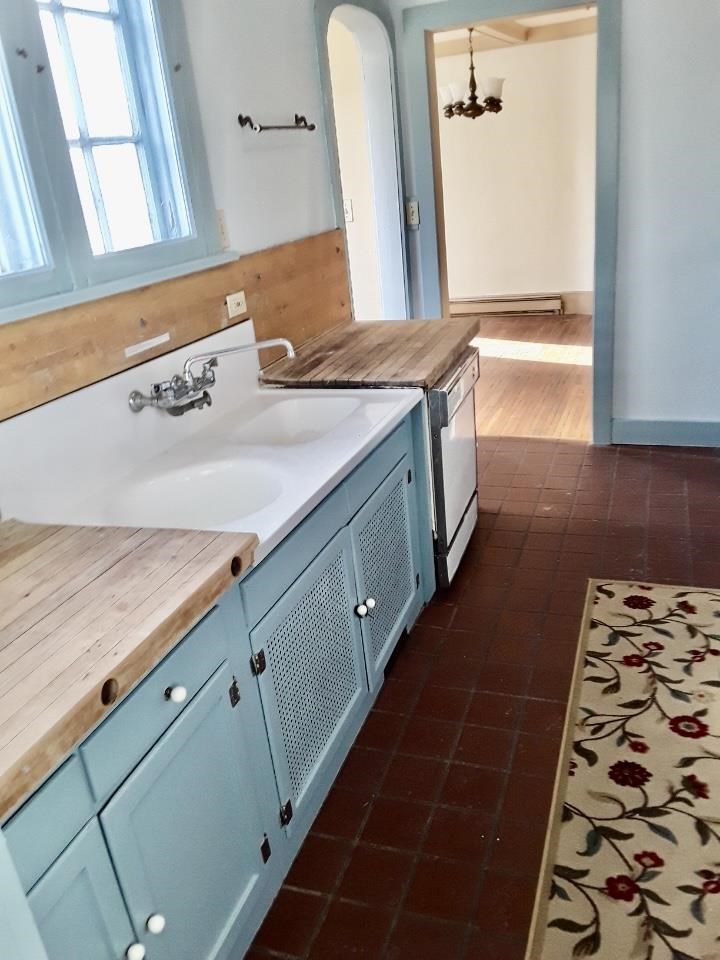
Bathroom with a long blue double vanity, butcher-block counters, and dark tile flooring.
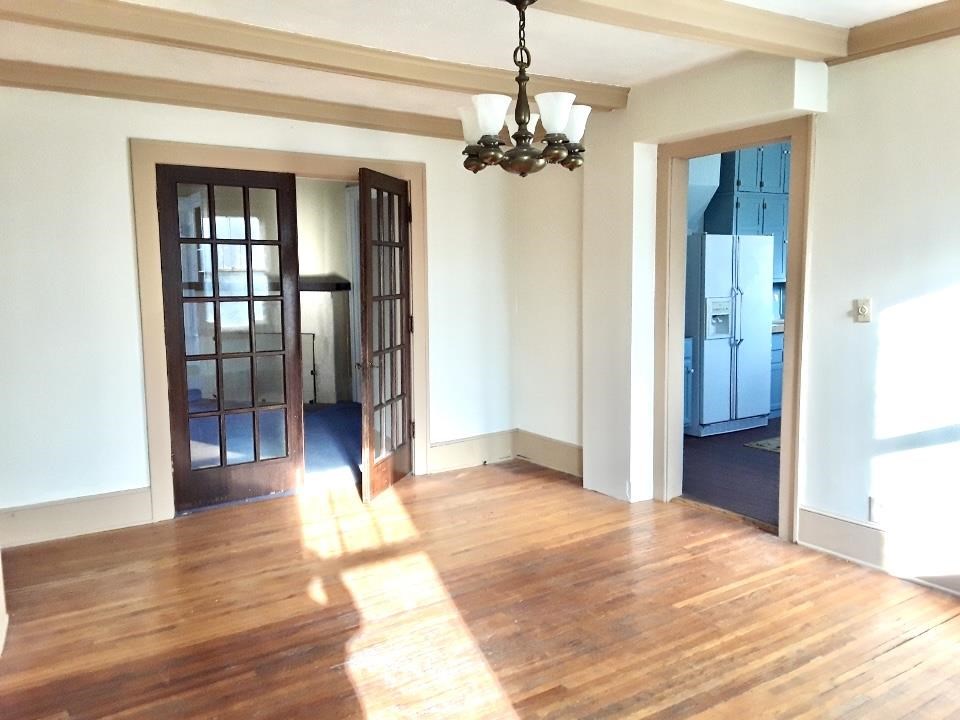
Empty room with hardwood floors, a chandelier, and French doors beside a kitchen doorway.
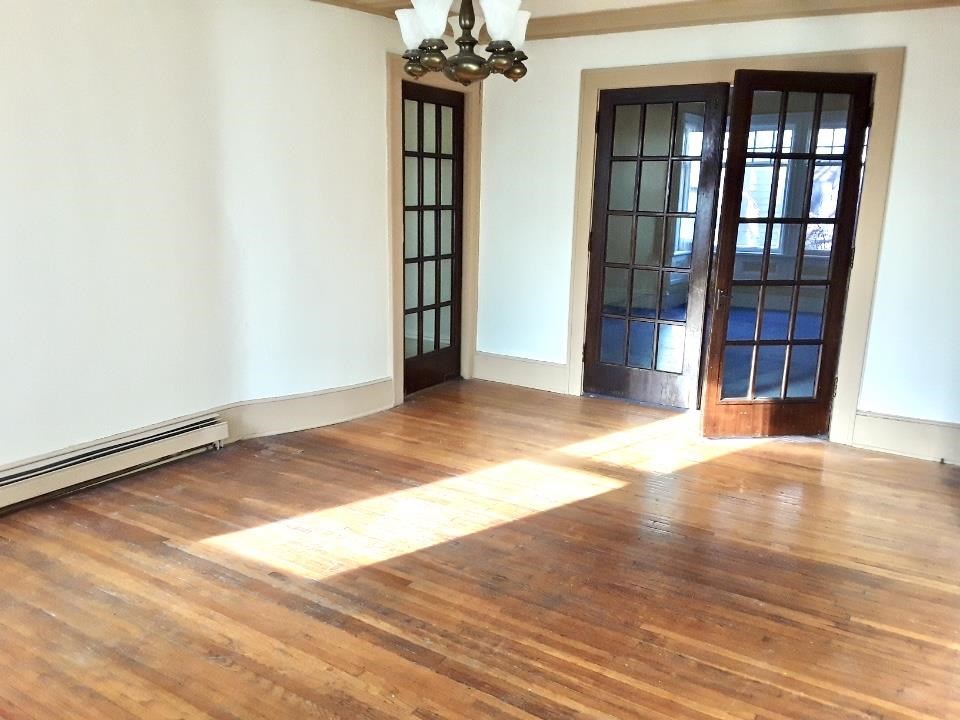
Empty room with polished hardwood floors, dark glass-paneled doors, and sunlight across the floor.
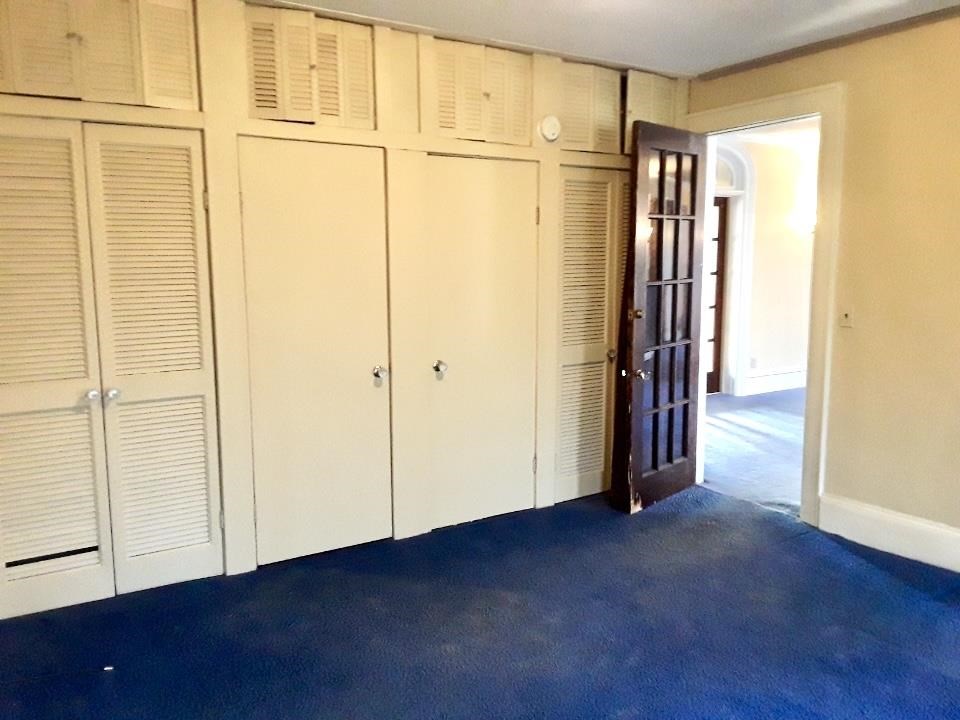
Empty room with built-in closets, blue carpet, and an open glass-paneled door.
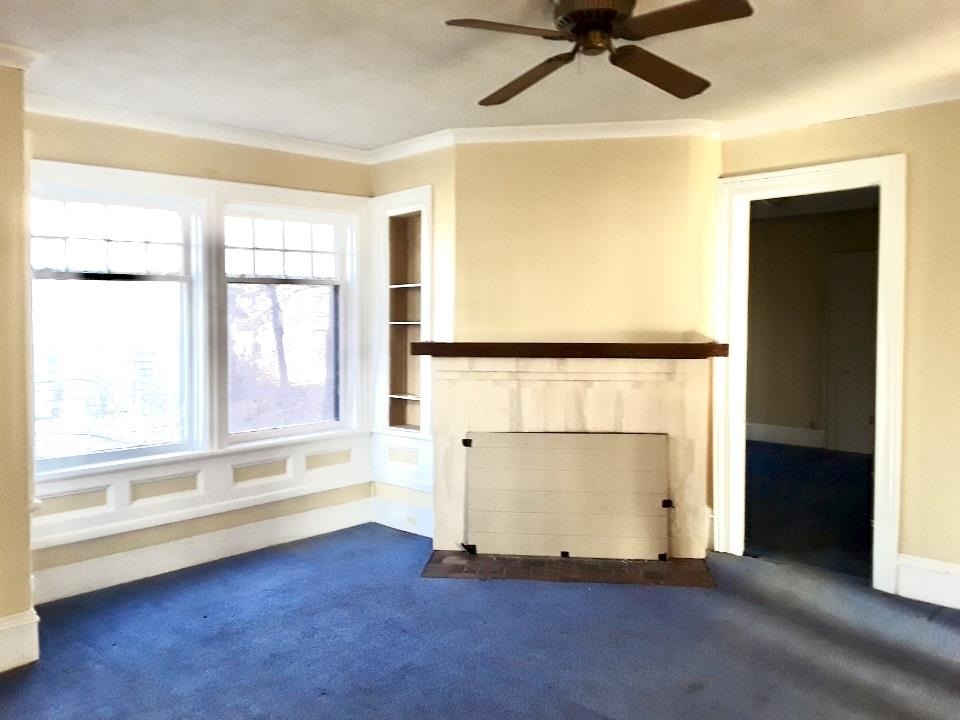
Vacant living room with blue carpet, a white fireplace, large bay windows, and built-in shelving.
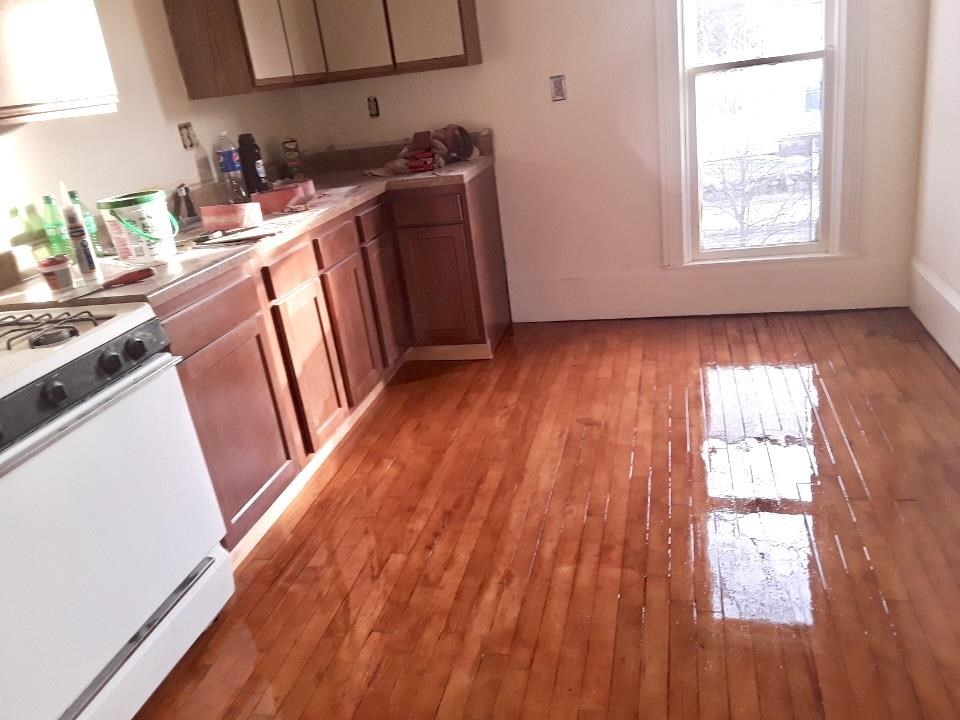
Kitchen with reddish-brown cabinets, a white gas range, and glossy hardwood floors.
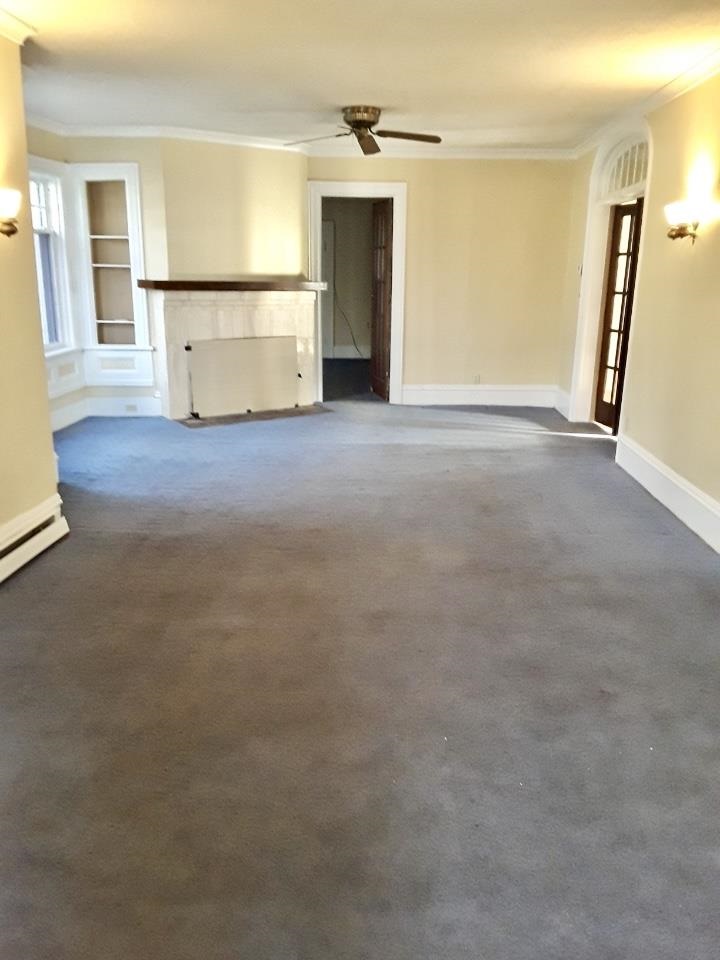
Vacant living room with gray carpet, a white fireplace, tall windows, and a ceiling fan.
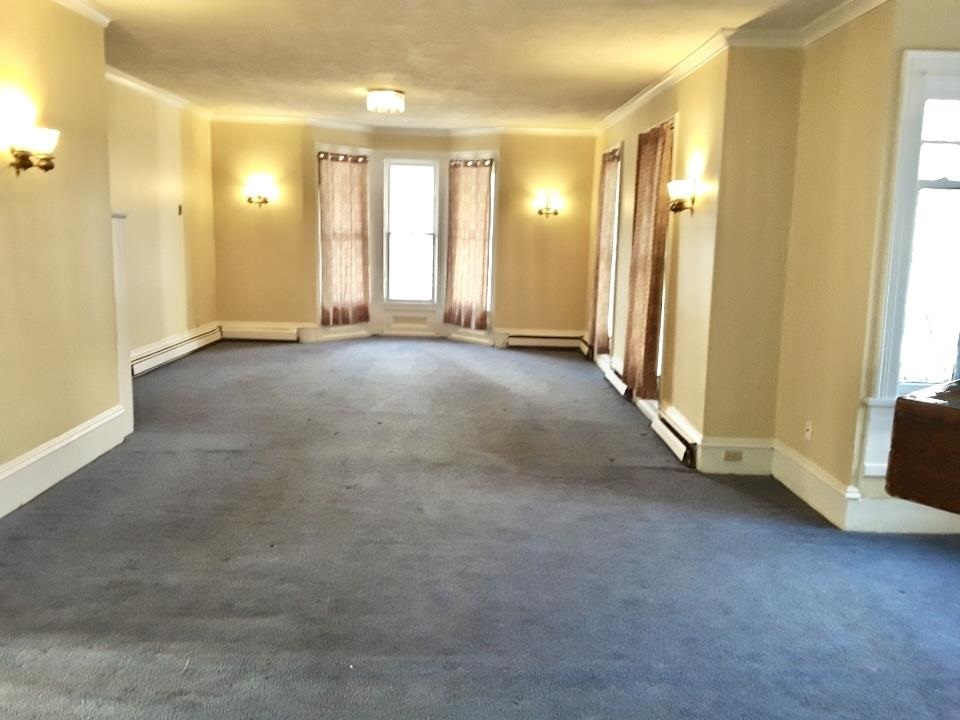
Empty living room with gray carpet, beige walls, and tall curtained windows.
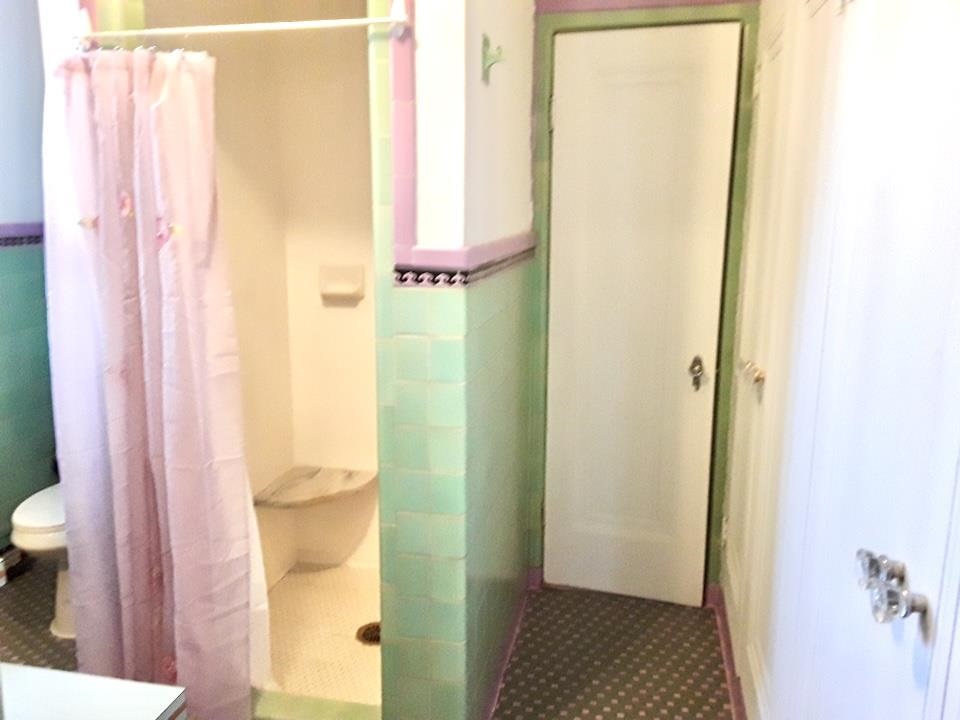
Bathroom with mint-green tile, pink trim, and a curtained shower.
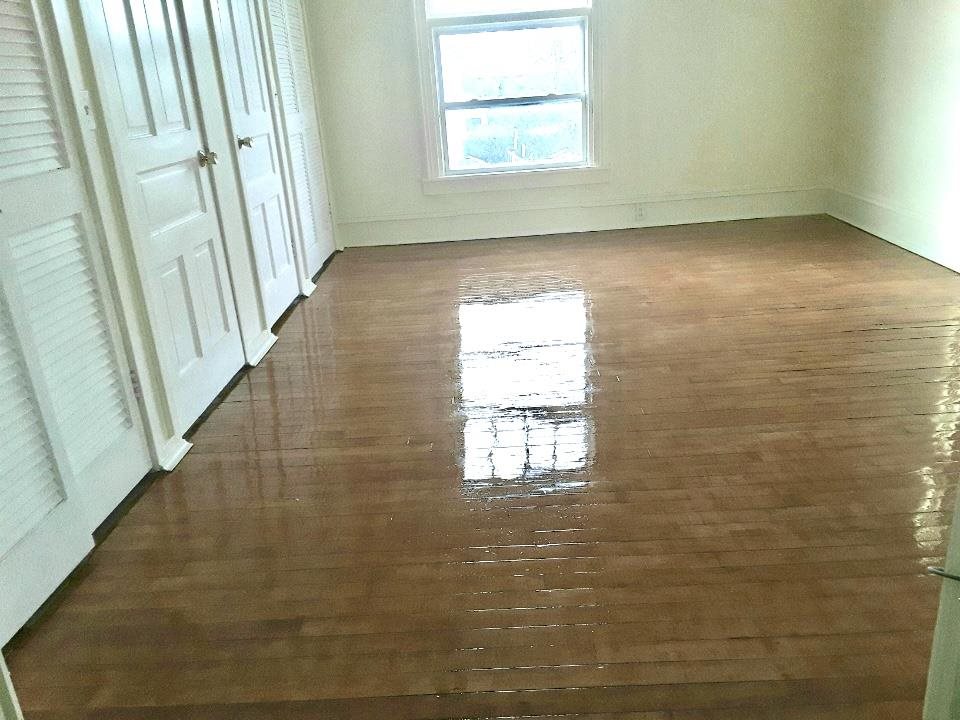
Vacant room with glossy hardwood floors, multiple closet doors, and a window.
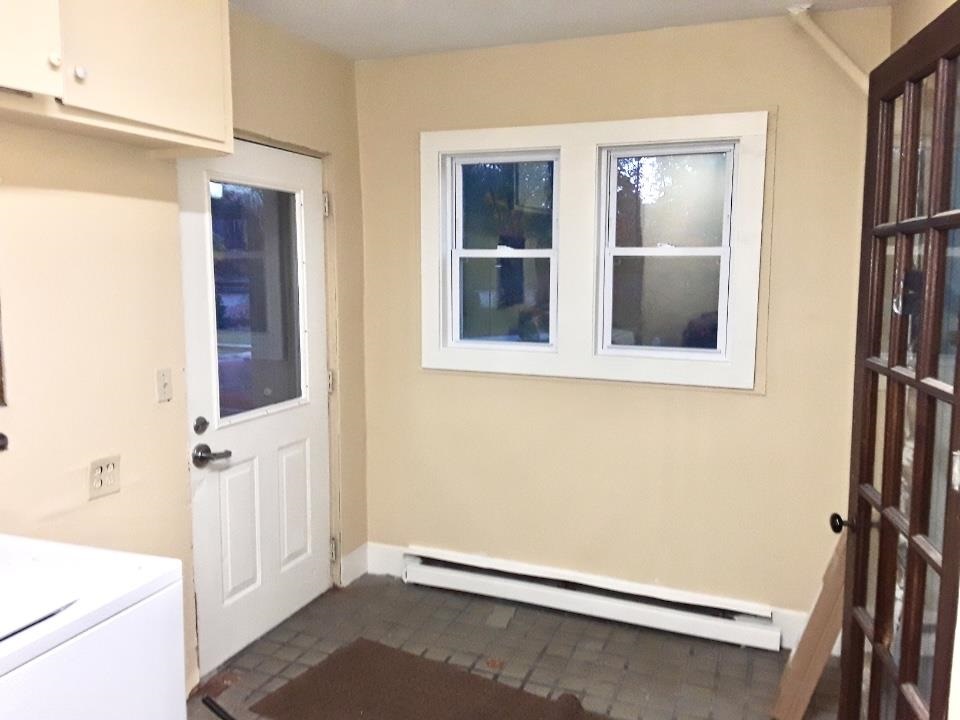
Unfurnished utility room with a white exterior door, two windows, and tiled floor.
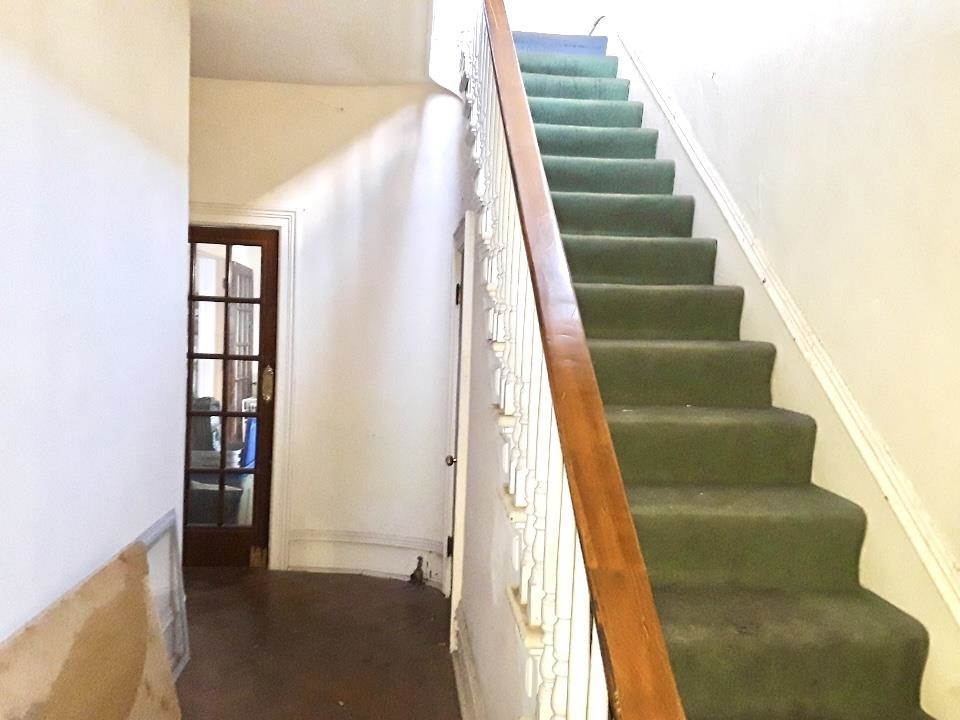
Entryway staircase with green carpet, a wooden handrail, and a glass-paneled door.
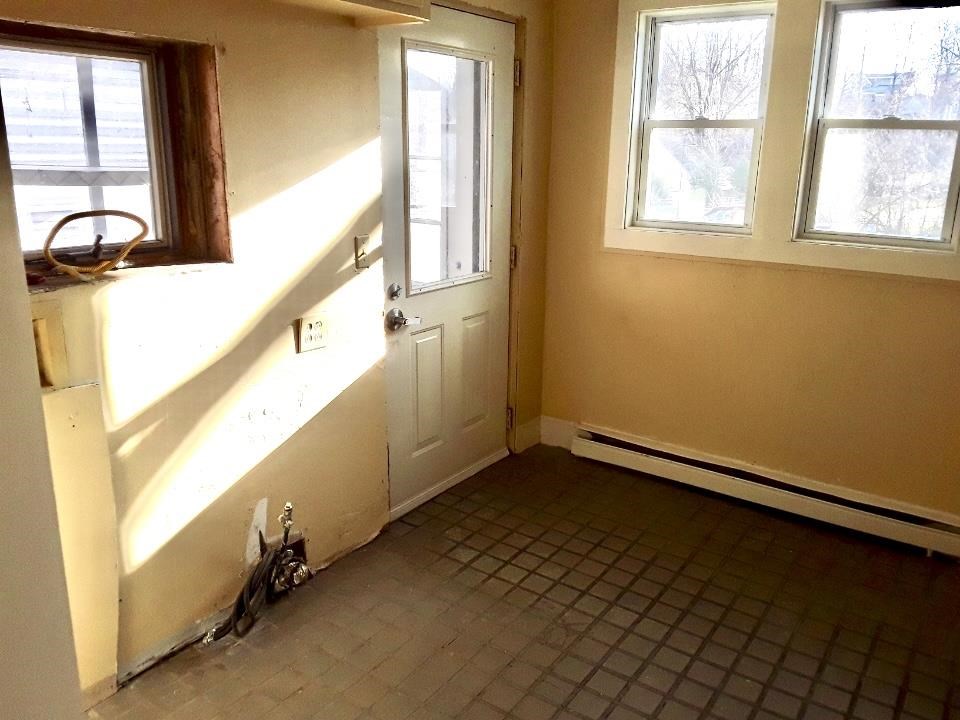
Vacant room with tiled floor, exterior door, two windows, and sunlight across the wall.
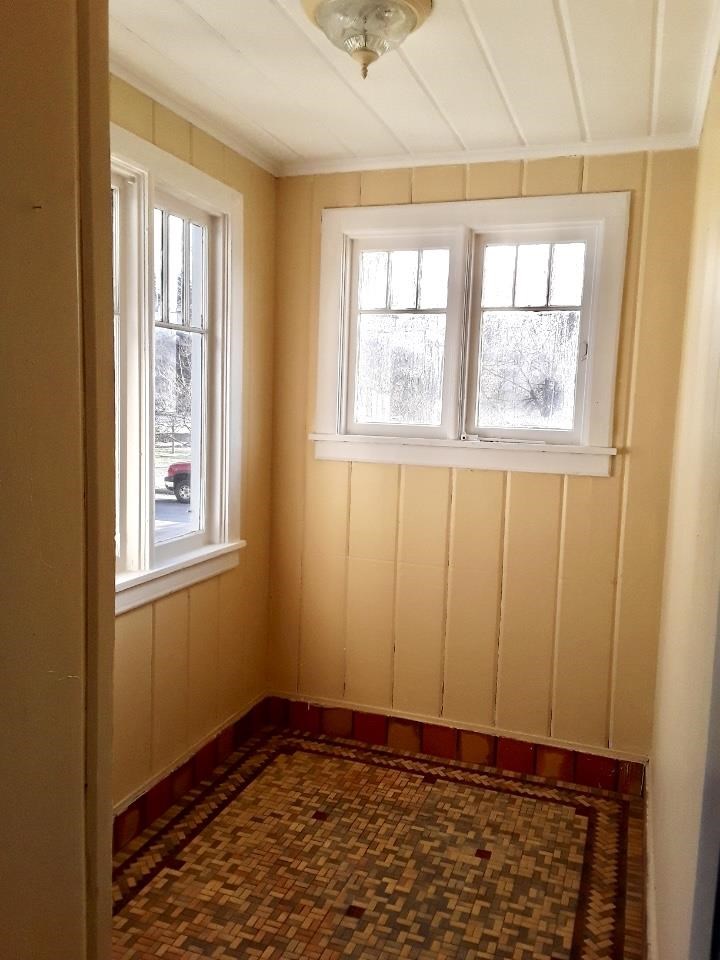
Small room with yellow paneled walls, two sets of windows, and a patterned mosaic floor.
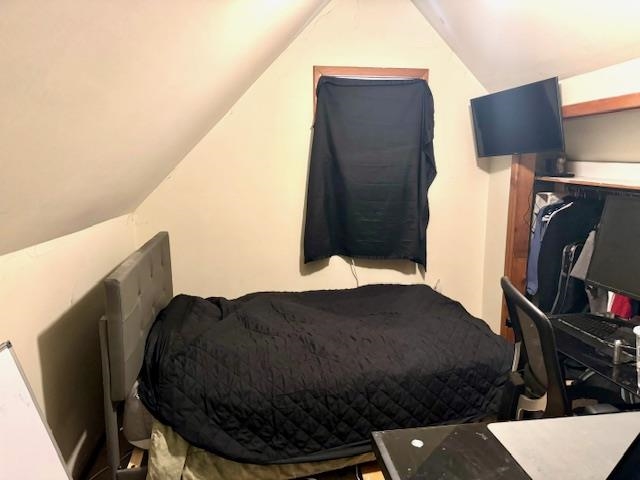
Attic bedroom with black-covered bed, sloped ceiling, curtained window, and television beside an open closet.
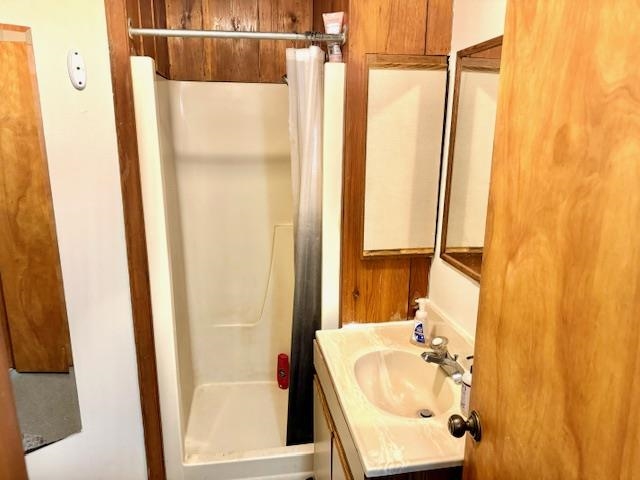
Bathroom with a white shower stall, cream vanity, mirror, and wood-paneled walls.
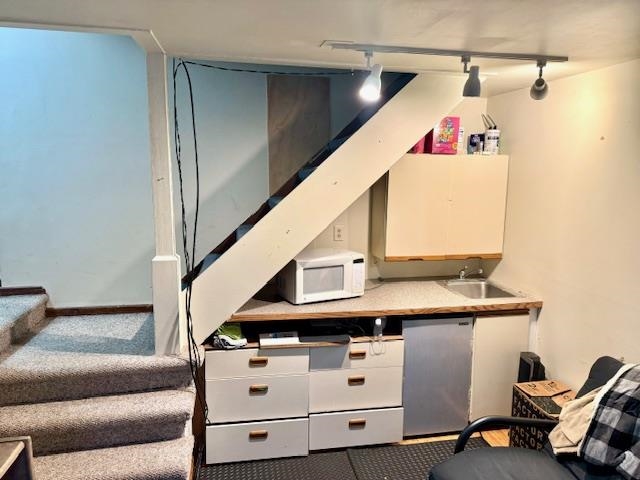
Compact kitchenette beneath a staircase, with a microwave and sink beside carpeted stairs.
Small white detached garage with a pitched roof beside a cracked driveway, framed by autumn trees.
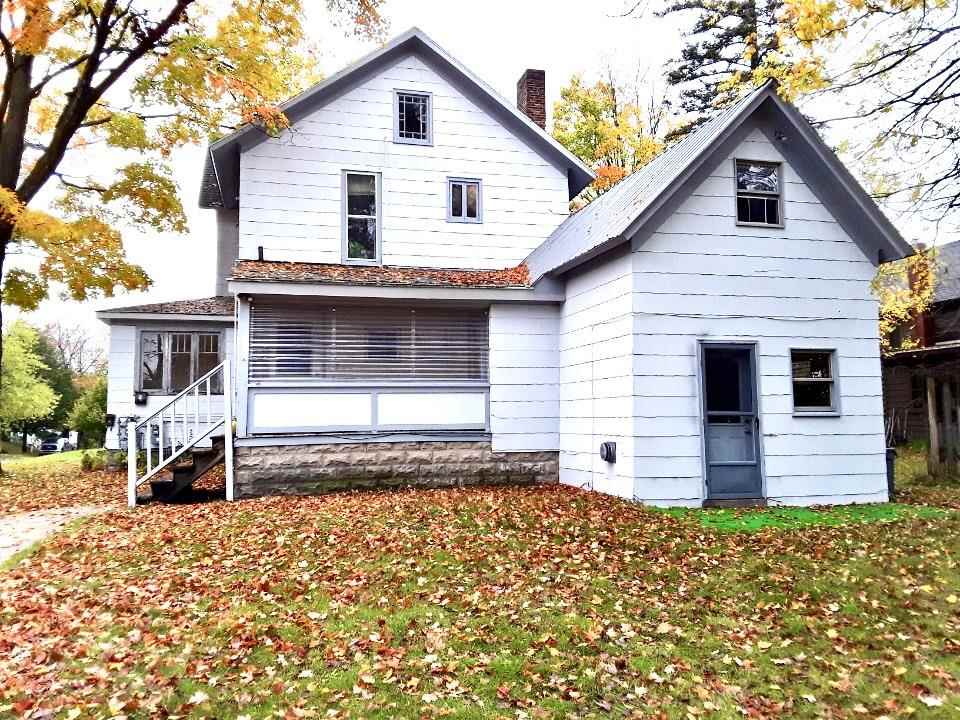
White two-story house with gray gables and a metal roof, surrounded by autumn leaves.
White two-story house with a gray gabled roof, covered porch, and autumn shrubs.
SEE ALL PHOTOS
White two-story house with a wraparound porch, multiple gables, and autumn shrubs.
Kitchen with pale blue cabinetry, wood countertops, and a stainless steel range beside a white refrigerator.
Bathroom with a long blue double vanity, butcher-block counters, and dark tile flooring.
Empty room with hardwood floors, a chandelier, and French doors beside a kitchen doorway.
Empty room with polished hardwood floors, dark glass-paneled doors, and sunlight across the floor.
Empty room with built-in closets, blue carpet, and an open glass-paneled door.
Vacant living room with blue carpet, a white fireplace, large bay windows, and built-in shelving.
Kitchen with reddish-brown cabinets, a white gas range, and glossy hardwood floors.
Vacant living room with gray carpet, a white fireplace, tall windows, and a ceiling fan.
Empty living room with gray carpet, beige walls, and tall curtained windows.
Bathroom with mint-green tile, pink trim, and a curtained shower.
Vacant room with glossy hardwood floors, multiple closet doors, and a window.
Unfurnished utility room with a white exterior door, two windows, and tiled floor.
Entryway staircase with green carpet, a wooden handrail, and a glass-paneled door.
Vacant room with tiled floor, exterior door, two windows, and sunlight across the wall.
Small room with yellow paneled walls, two sets of windows, and a patterned mosaic floor.
Attic bedroom with black-covered bed, sloped ceiling, curtained window, and television beside an open closet.
Bathroom with a white shower stall, cream vanity, mirror, and wood-paneled walls.
Compact kitchenette beneath a staircase, with a microwave and sink beside carpeted stairs.
Small white detached garage with a pitched roof beside a cracked driveway, framed by autumn trees.
White two-story house with gray gables and a metal roof, surrounded by autumn leaves.
White two-story house with a gray gabled roof, covered porch, and autumn shrubs.
Sold

621 Emmet St

621 Emmet St, Petoskey, MI 49770

$350,000
Fantastic opportunity to purchase a 3-unit income producing property just a few short blocks to downtown Petoskey! The property is within walking distance to the Bear River Walk, Waterfront Park Little Traverse Wheelway and downtown restaurants and shopping. The property is currently set up with 2 rental units on the main floor and one upstairs. There are many possibilities with this property, continue renting as is, live in one unit and rent the other 2 out to offset costs or the property could be turned back into a single-family home. Property is zoned RM-2 which allows for long term rentals, but no short-term rentals allowed.

4
beds

3
baths

3,153 Sq.Ft. LIVING AREA

C.T. Shuman

C.T. Shuman

Features & Amenities

Interior

  • total bedrooms4
  • Total bathrooms3
  • Flooring Wood
  • Fireplace Wood Burning
  • APPLIANCES Dishwasher, Range, Refrigerator

Area & Lot

  • Status Sold
  • Date Sold May 2, 2024
  • Living Area3,153 Sq.Ft.
  • Total Area3,153 Sq.Ft.
  • MLS® ID472594
  • TypeMulti-Family
  • School DistrictPetoskey

Exterior

  • Garage Space1.0
  • water SourcePublic
  • utilitiesCable Available
  • roofAsphalt, Metal
  • HEAT TYPENatural Gas
  • sewerPublic Sewer

Financial

  • Sales Price$350,000
  • Zoning RM-2

Let’s Find Your Dream Home

Whether you’re searching for a peaceful retreat on Walloon Lake, a luxury home on Lake Michigan, or selling a property in town, I’ll put my expertise, integrity, and customer‑driven approach to work for you.

Follow Me on Instagram