
Leave a Message

Thank you for your message. I will be in touch with you shortly.

5654 Cherry Court
5654 Cherry Court
5654 Cherry Court
5654 Cherry Court
5654 Cherry Court
5654 Cherry Court
5654 Cherry Court
5654 Cherry Court
5654 Cherry Court
5654 Cherry Court
5654 Cherry Court
5654 Cherry Court
5654 Cherry Court
5654 Cherry Court
5654 Cherry Court
5654 Cherry Court
5654 Cherry Court
5654 Cherry Court
5654 Cherry Court
5654 Cherry Court
5654 Cherry Court
5654 Cherry Court
5654 Cherry Court
5654 Cherry Court
5654 Cherry Court
5654 Cherry Court
5654 Cherry Court
5654 Cherry Court
5654 Cherry Court
5654 Cherry Court
5654 Cherry Court
5654 Cherry Court
5654 Cherry Court
5654 Cherry Court
5654 Cherry Court
5654 Cherry Court
5654 Cherry Court
5654 Cherry Court
5654 Cherry Court
5654 Cherry Court
5654 Cherry Court
5654 Cherry Court
5654 Cherry Court
5654 Cherry Court
5654 Cherry Court
5654 Cherry Court
SEE ALL PHOTOS
5654 Cherry Court
5654 Cherry Court
5654 Cherry Court
5654 Cherry Court
5654 Cherry Court
5654 Cherry Court
5654 Cherry Court
5654 Cherry Court
5654 Cherry Court
5654 Cherry Court
5654 Cherry Court
5654 Cherry Court
5654 Cherry Court
5654 Cherry Court
5654 Cherry Court
5654 Cherry Court
5654 Cherry Court
5654 Cherry Court
5654 Cherry Court
5654 Cherry Court
5654 Cherry Court
5654 Cherry Court
5654 Cherry Court
5654 Cherry Court
5654 Cherry Court
5654 Cherry Court
5654 Cherry Court
5654 Cherry Court
5654 Cherry Court
5654 Cherry Court
5654 Cherry Court
5654 Cherry Court
5654 Cherry Court
5654 Cherry Court
5654 Cherry Court
5654 Cherry Court
5654 Cherry Court
5654 Cherry Court
5654 Cherry Court
5654 Cherry Court
5654 Cherry Court
5654 Cherry Court
5654 Cherry Court
5654 Cherry Court
5654 Cherry Court
5654 Cherry Court
For Sale

5654 Cherry Court

5654 Cherry Court, Petoskey, MI 49770

$1,200,000
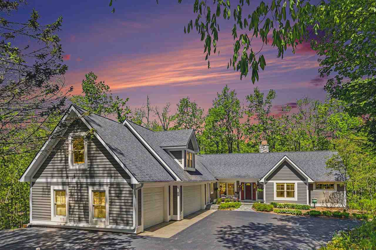
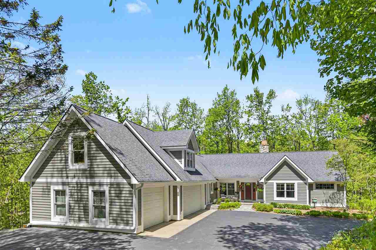
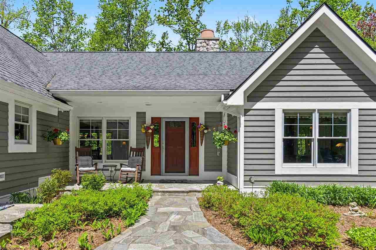
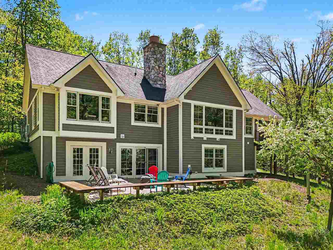
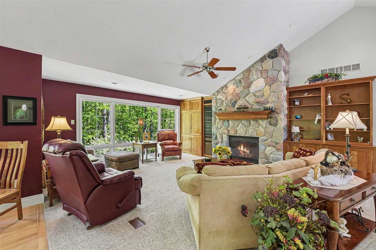
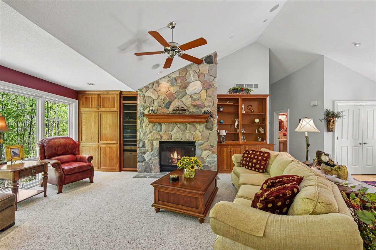
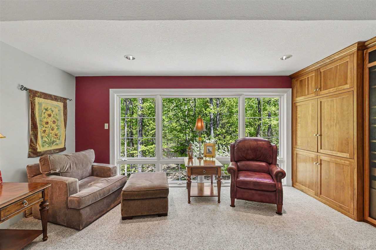
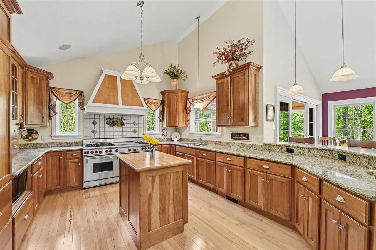
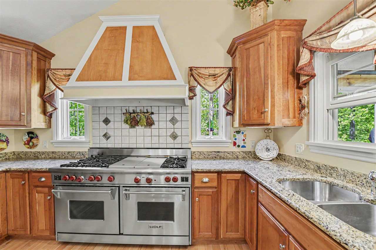
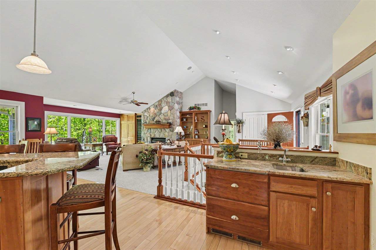
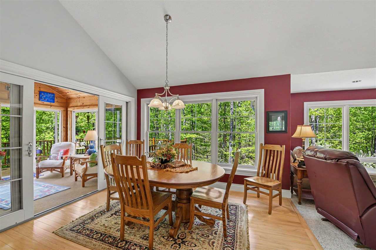
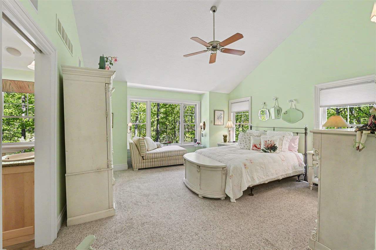
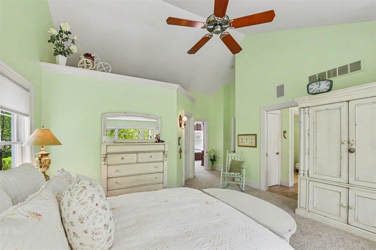
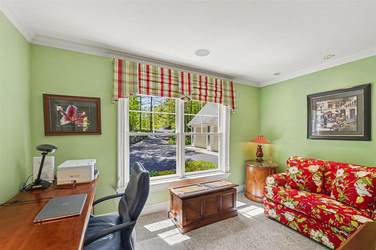
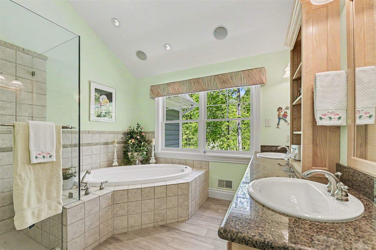
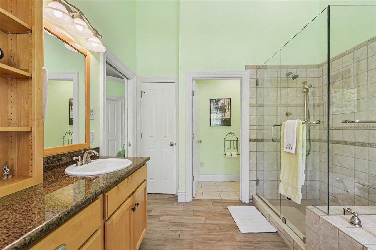
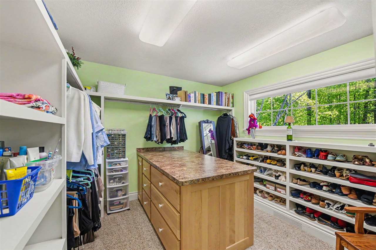
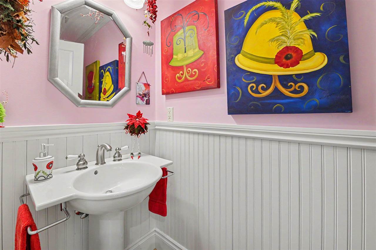
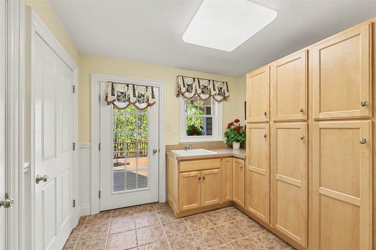
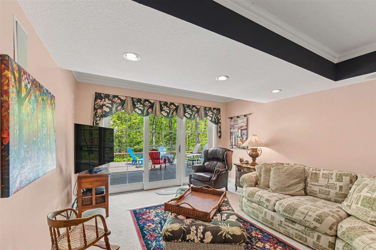
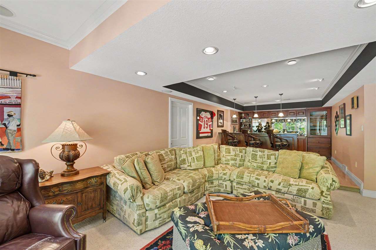
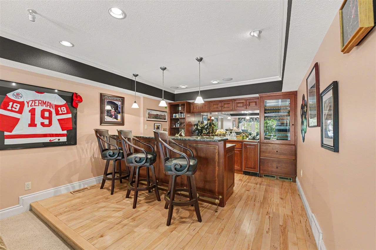
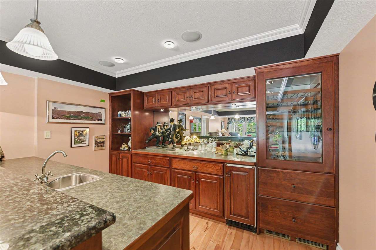
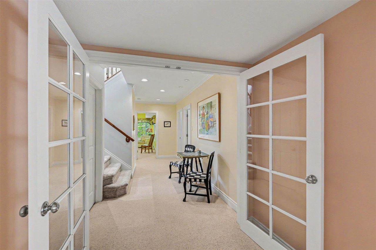
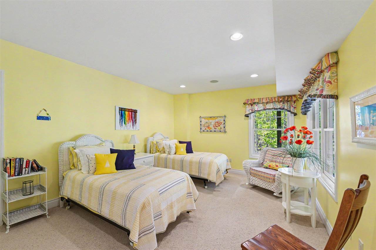
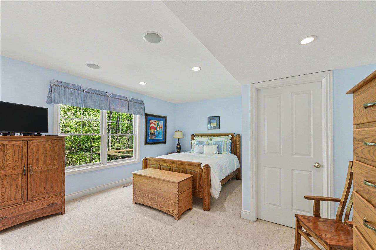
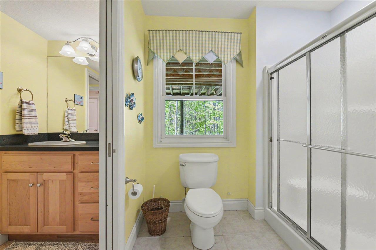
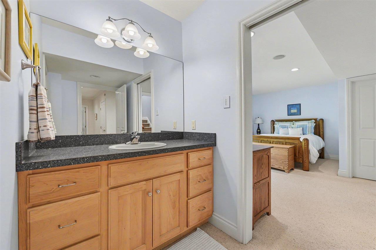
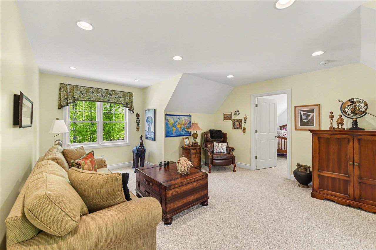
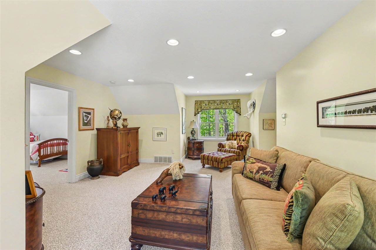
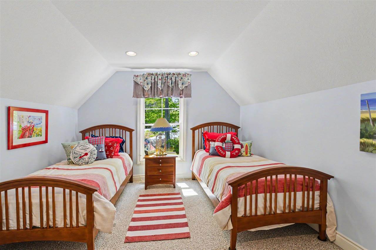
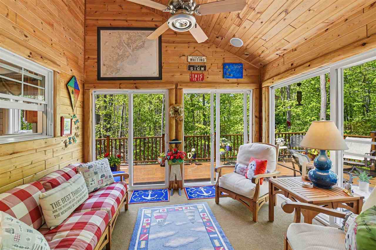
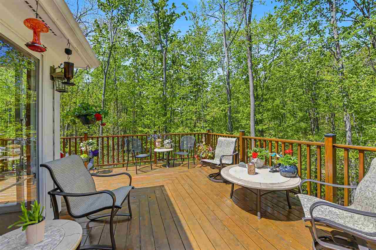
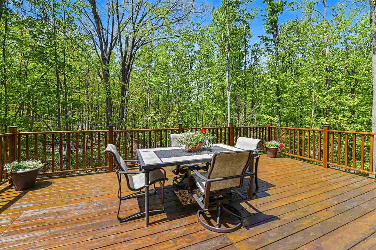
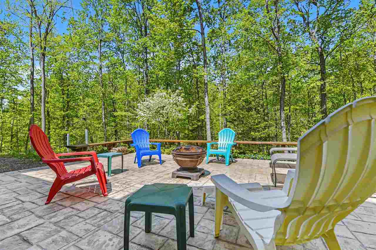
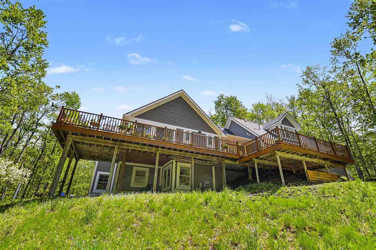
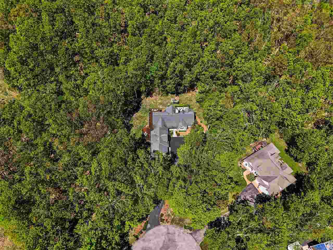
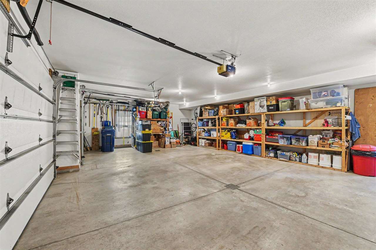
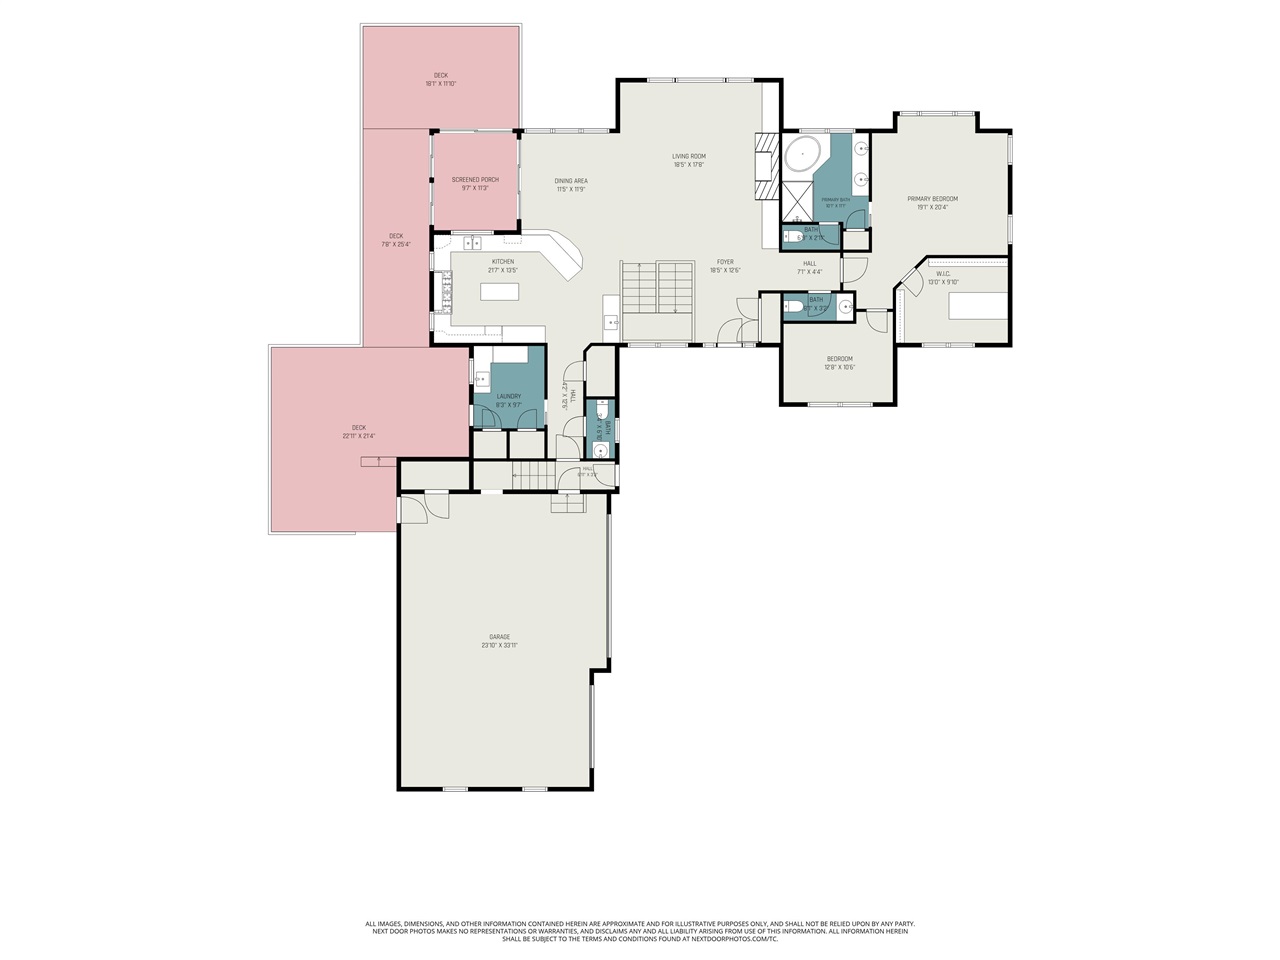
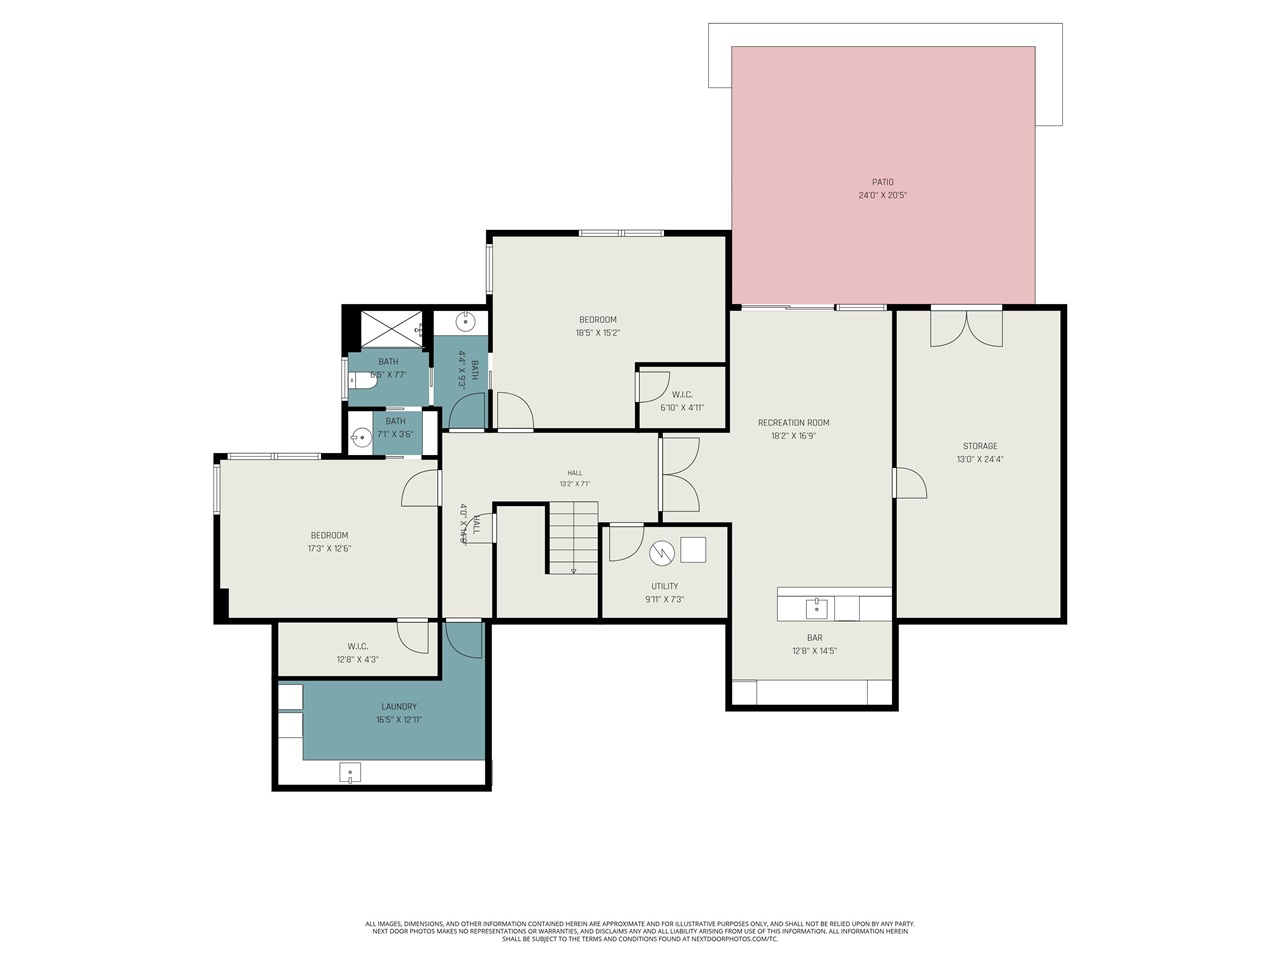
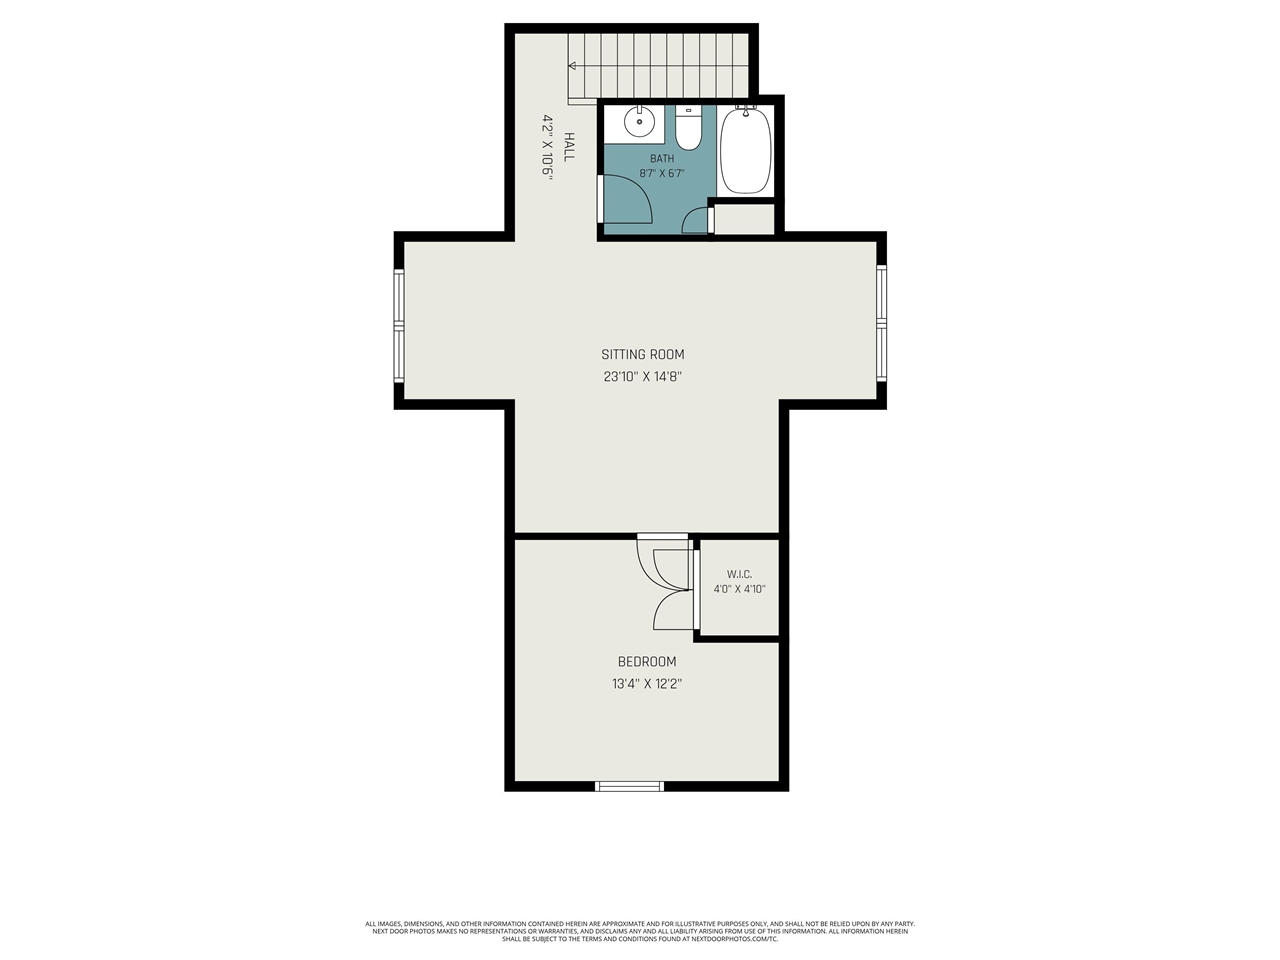
Welcome to refined Northern Michigan living in the highly sought-after Oaks of Walloon subdivision. Nestled on a large, beautifully wooded parcel just moments from Walloon Lake public access and park, this immaculately maintained home offers a rare blend of privacy, luxury, and convenience. Step inside to discover a spacious, open-concept main floor designed for both everyday living and effortless entertaining. The gourmet kitchen is a true showpiece, featuring custom solid cherry cabinetry, cabinet-front appliances, a Sub-Zero refrigerator, and a Wolf oven, all seamlessly integrated into a stunning design that flows into a welcoming bar area and dining space. The adjacent living room is highlighted by soaring vaulted ceilings, a striking stone gas fireplace, custom built-in bookcases, a premium sound system, and a Vantage whole-house lighting system, creating a warm yet sophisticated atmosphere. The main floor primary suite is a private retreat, complete with vaulted ceilings, an exceptional walk-in closet with custom built-ins, and a spa-like bathroom featuring a tiled shower, large soaking tub, and dual vanities. An adjoining flex room--currently used as an office--offers the perfect opportunity for a private sitting area or reading room. The walkout lower level is bright and inviting, with abundant natural light and a thoughtfully finished layout. Here you'll find two additional bedrooms connected by a Jack-and-Jill bath, a spacious family room, and an impressive wet bar--ideal for entertaining guests. Above the expansive three-car garage, a separate living quarters provides an ideal guest suite or private retreat, complete with its own living room, bedroom, and full bathroom. Outdoor living is truly exceptional. Enjoy the charm of a three-season room with tongue-and-groove walls and take in natural beauty from the expansive wraparound deck--recently freshly stained for a crisp, updated look. The stamped concrete patio below offers additional space for relaxing.

4
beds

5
baths

4,882 Sq.Ft. LIVING AREA

C.T. Shuman

C.T. Shuman

Features & Amenities

Interior

  • total bedrooms4
  • Total bathrooms5
  • full bathrooms3
  • half bathrooms2
  • Flooring Wood
  • Fireplace Gas
  • APPLIANCES Dishwasher, Dryer, Disposal, Range, Refrigerator, Washer, Gas Water Heater
  • other interior Features Cathedral Ceiling(s)

Area & Lot

  • Status For Sale
  • Living Area4,882 Sq.Ft.
  • MLS® ID479514
  • TypeResidential
  • YEAR BUILT2001
  • NeighborhoodPetoskey
  • School DistrictPetoskey

Exterior

  • Garage Space3.0
  • water SourceWell, Private
  • utilitiesCable Available
  • roofAsphalt
  • parkingAttached
  • HEAT TYPENatural Gas
  • AIR CONDITIONINGCeiling Fan(s), Central Air
  • sewerSeptic Tank

Financial

  • Sales Price$1,200,000
  • HOA $1,000/yr
  • Zoning FF
image

Schedule a Showing

I would love to show you my beautiful property. Please select your preferred date and time below. I will be in touch shortly to confirm your appointment.

Schedule a Showing

I would love to show you my beautiful property. Please select your preferred date and time below. I will be in touch shortly to confirm your appointment.

Thank you for your interest in 5654 Cherry Court, Petoskey, MI 49770. We are reviewing your request and will be in touch shortly!

Mortgage Calculator

Estimate your monthly mortgage payment, including the principal and interest, property taxes, and HOA. Adjust the values to generate a more accurate rate.
All estimates are provided for informational purposes only. Actual amounts may vary.
$0,000 Your Payment 20 15 65
$0,000 Your Payment

Petoskey

Petoskey is a vibrant city in Michigan, featuring stunning views of Little Traverse Bay, unique shops, and a thriving arts scene.

Explore

Let’s Find Your Dream Home

Whether you’re searching for a peaceful retreat on Walloon Lake, a luxury home on Lake Michigan, or selling a property in town, I’ll put my expertise, integrity, and customer‑driven approach to work for you.

Follow Me on Instagram