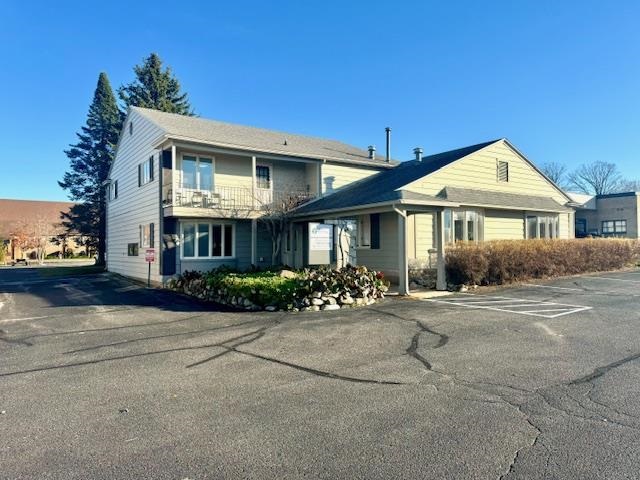
Two-story light-sided building with a covered entrance and paved parking lot.
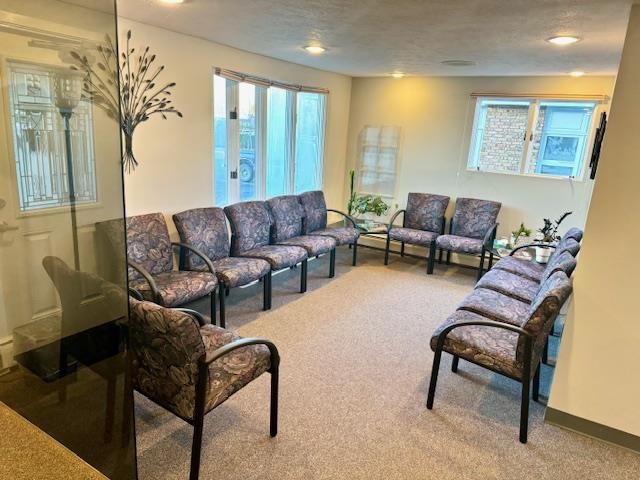
Waiting room with rows of patterned chairs, carpeted floor, and tall windows.
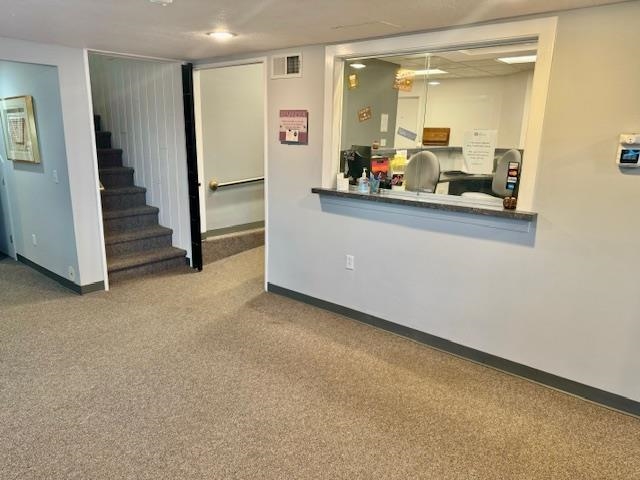
Lobby with a carpeted staircase and reception window.
Medical examination room with a padded exam table, built-in cabinets, sink, and two guest chairs.
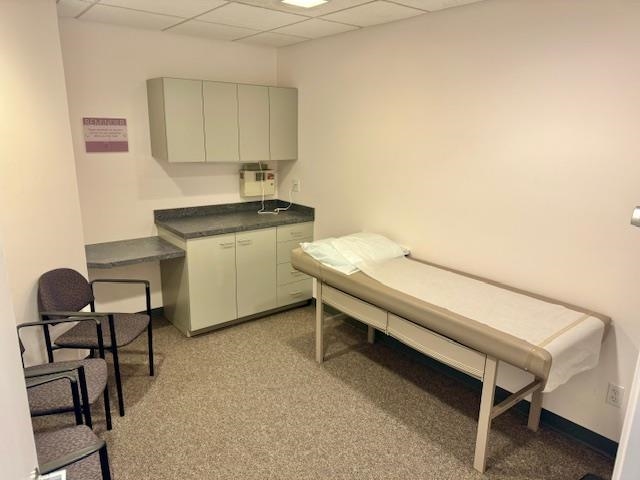
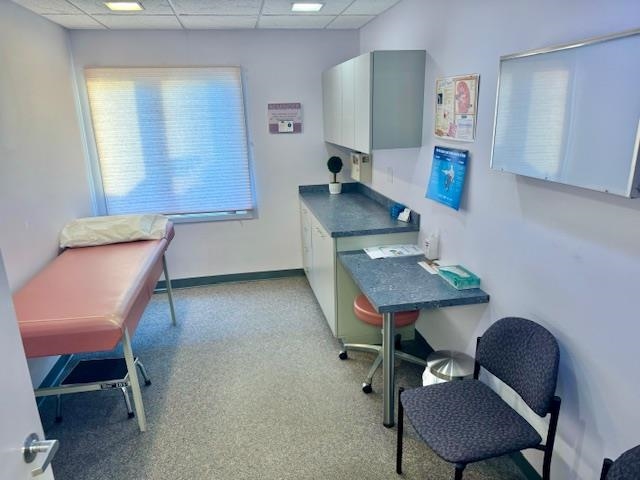
Medical examination room with a padded exam table, gray cabinets, and a visitor chair.
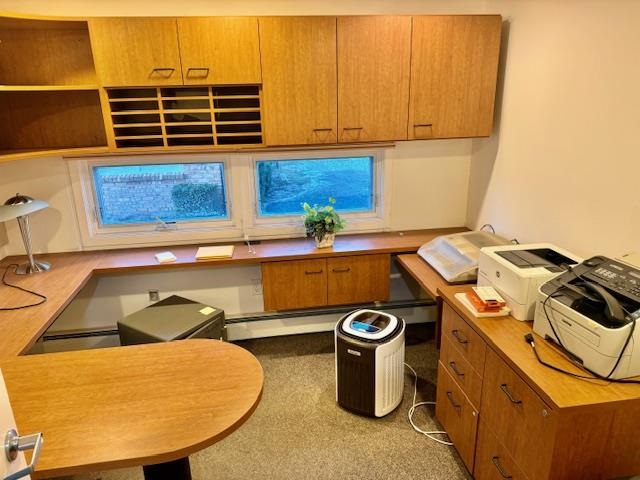
Office with built-in wood cabinetry, wraparound counters, two windows, and printer equipment.
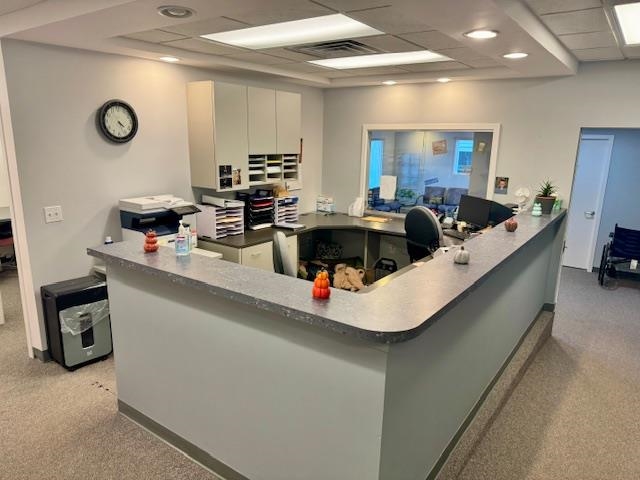
Office reception area with a large gray U-shaped counter and a window into an adjoining room.
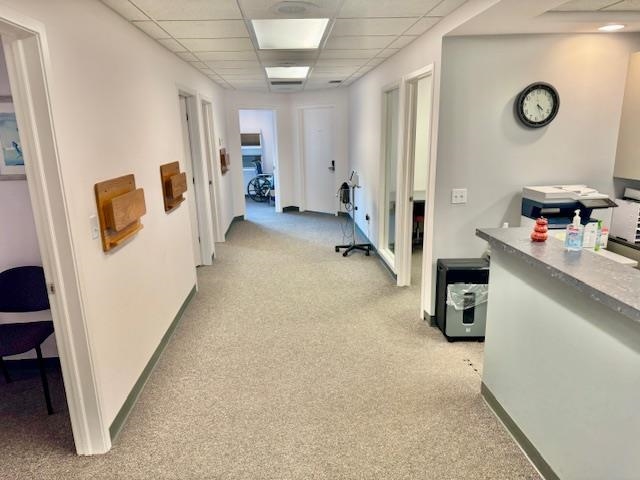
Carpeted hallway with several doorways, a reception counter, and a wheelchair at the far end.
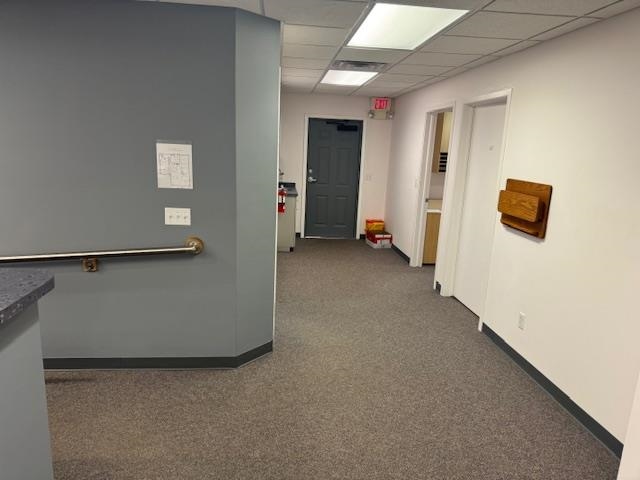
Interior hallway with gray carpet, a wall handrail, and several doorways.
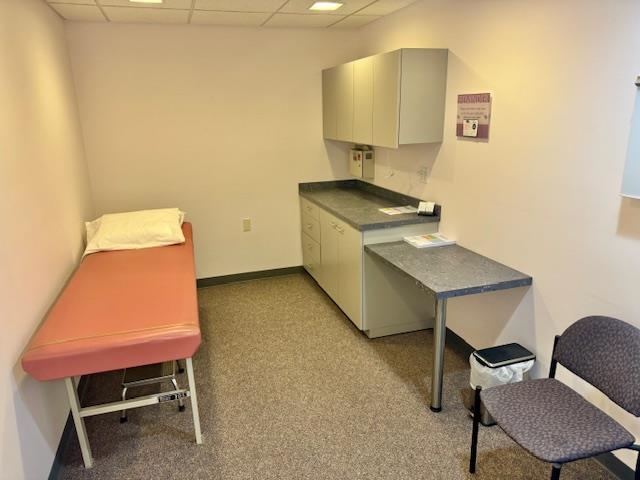
Medical exam room with an orange examination table, cabinets, and a small counter.
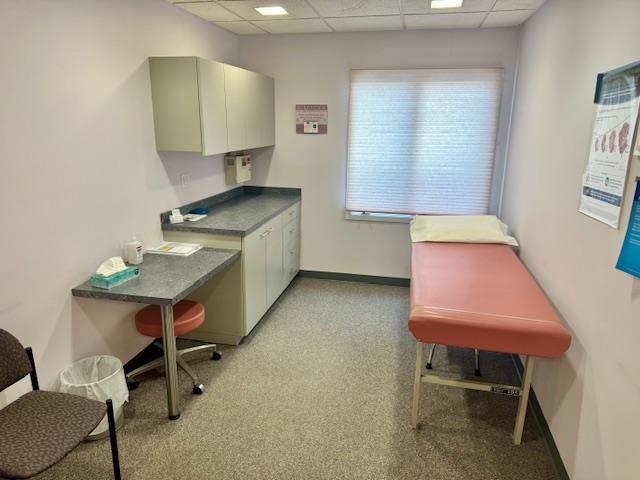
Medical exam room with a pink examination table and built-in sink and cabinets.
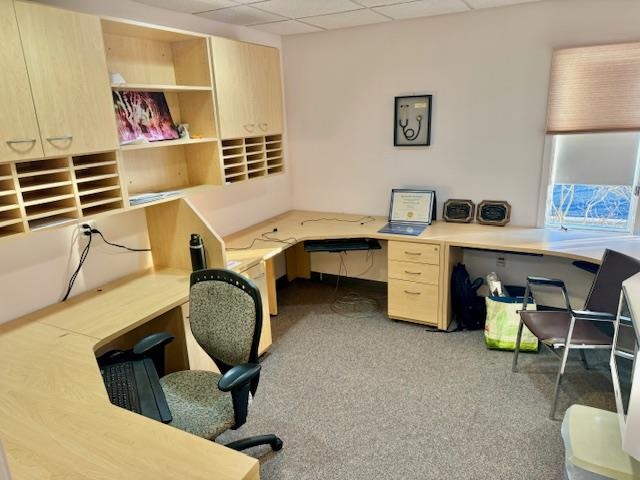
Office with L-shaped wood desks, built-in shelving, gray carpet, and a window.
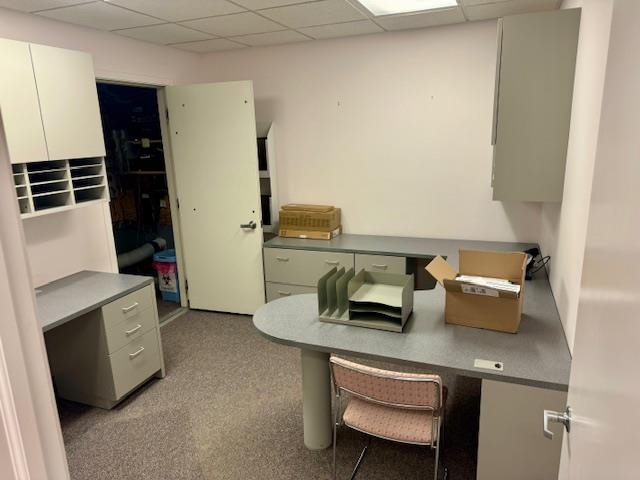
Office workspace with gray counters and cabinets, a desk chair, and an open door to an adjoining room.
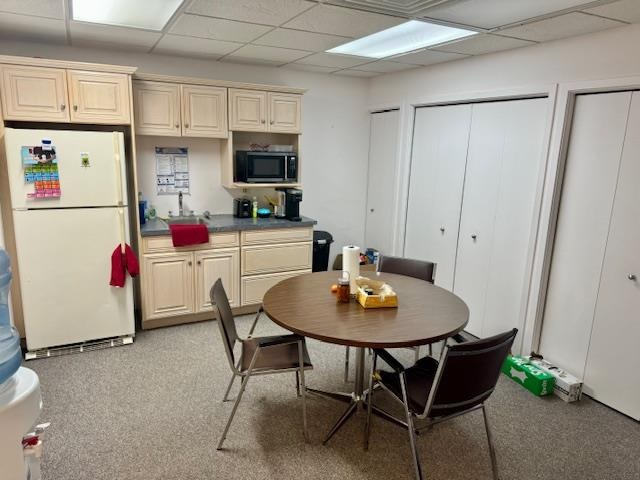
Kitchenette with cream cabinets, refrigerator, microwave, and a round table with chairs.
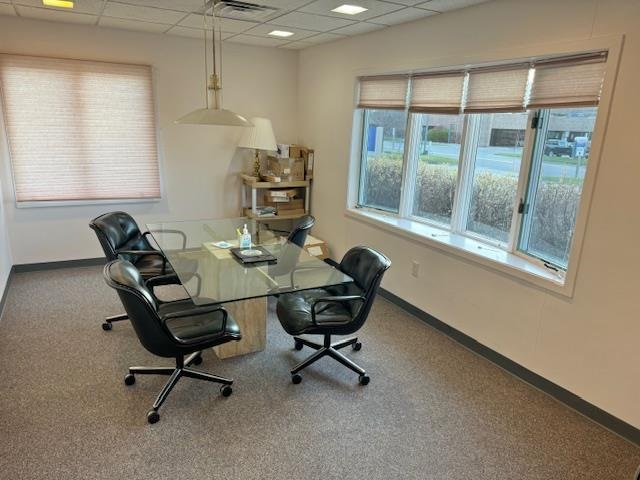
Office conference room with a glass table, black chairs, and large windows with blinds.
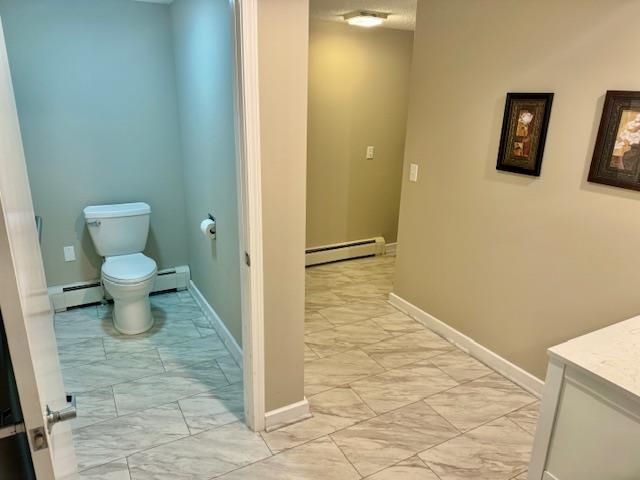
Bathroom with a toilet and blue walls opening onto a marble-look tiled hallway.
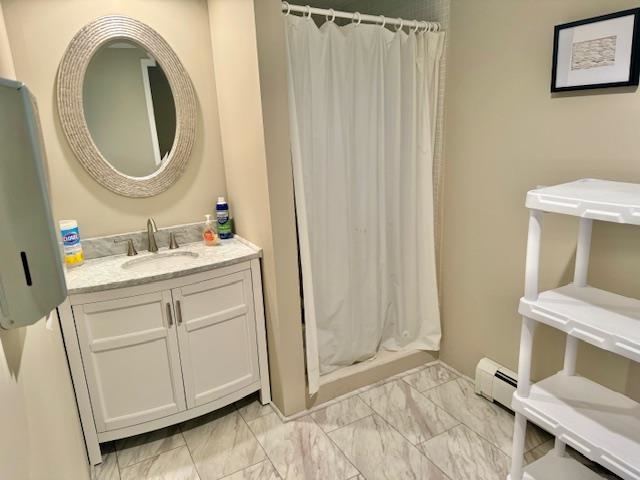
Bathroom with a white vanity, oval mirror, curtained tub, and marble-look tile floor.
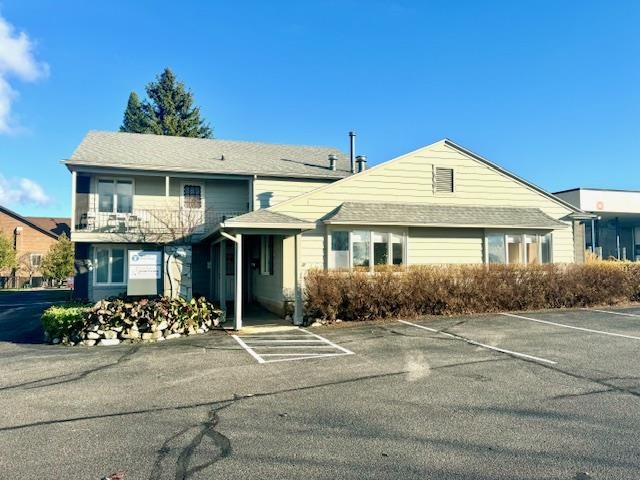
Pale yellow two-story building with an upper balcony, covered entrance, and parking area.
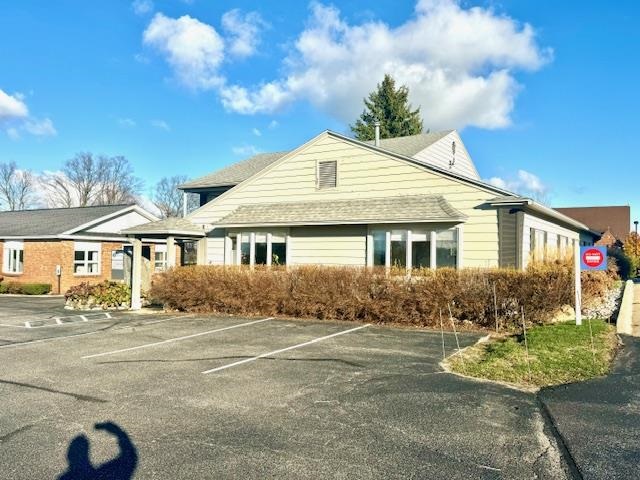
Pale yellow commercial building with front windows, shrubs, and a marked parking lot.
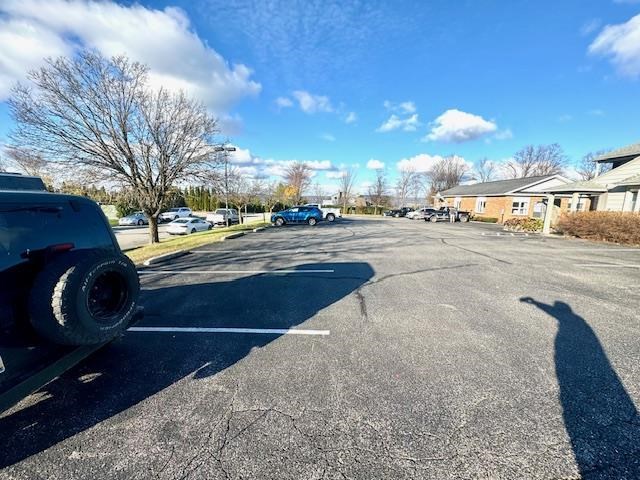
Paved parking lot with marked spaces, parked cars, and low-rise buildings along one side.
SEE ALL PHOTOS
Two-story light-sided building with a covered entrance and paved parking lot.
Waiting room with rows of patterned chairs, carpeted floor, and tall windows.
Lobby with a carpeted staircase and reception window.
Medical examination room with a padded exam table, built-in cabinets, sink, and two guest chairs.
Medical examination room with a padded exam table, gray cabinets, and a visitor chair.
Office with built-in wood cabinetry, wraparound counters, two windows, and printer equipment.
Office reception area with a large gray U-shaped counter and a window into an adjoining room.
Carpeted hallway with several doorways, a reception counter, and a wheelchair at the far end.
Interior hallway with gray carpet, a wall handrail, and several doorways.
Medical exam room with an orange examination table, cabinets, and a small counter.
Medical exam room with a pink examination table and built-in sink and cabinets.
Office with L-shaped wood desks, built-in shelving, gray carpet, and a window.
Office workspace with gray counters and cabinets, a desk chair, and an open door to an adjoining room.
Kitchenette with cream cabinets, refrigerator, microwave, and a round table with chairs.
Office conference room with a glass table, black chairs, and large windows with blinds.
Bathroom with a toilet and blue walls opening onto a marble-look tiled hallway.
Bathroom with a white vanity, oval mirror, curtained tub, and marble-look tile floor.
Pale yellow two-story building with an upper balcony, covered entrance, and parking area.
Pale yellow commercial building with front windows, shrubs, and a marked parking lot.
Paved parking lot with marked spaces, parked cars, and low-rise buildings along one side.
Sold

515 W Jefferson

515 W Jefferson, Petoskey, MI 49770

$775,000
This 3366 square foot commercial 1.5 story space has ample dedicated parking and is located adjacent to McLaren Northern Michigan Hospital. This building is perfectly set up for a medical practice or healthcare business, as the recently renovated lower level provides for easy access to offices, reception and exam rooms. Enjoy beautiful views of the bay from the second level, which houses tow of the offices and a full bathroom. There are many separate offices, most with windows; 4 are currently set up as exam rooms, with the rest being offices, a board room, and a dedicated break room with an additional large reception area. Two of the bathrooms have been recently renovated with walk in showers and one additional full bath.

1
bath

3,366 Sq.Ft. LIVING AREA

C.T. Shuman

C.T. Shuman

Features & Amenities

Interior

  • Total bathroom1
  • full bathroom1

Area & Lot

  • Status Sold
  • Date Sold April 15, 2025
  • Living Area3,366 Sq.Ft.
  • Total Area3,366 Sq.Ft.
  • MLS® ID476113
  • TypeCommercial
  • School DistrictPetoskey

Exterior

  • STORIES2
  • water SourcePublic
  • utilitiesUnderground Utilities
  • roofAsphalt
  • HEAT TYPENatural Gas
  • sewerPublic Sewer

Financial

  • Sales Price$775,000
  • Zoning B-1

Let’s Find Your Dream Home

Whether you’re searching for a peaceful retreat on Walloon Lake, a luxury home on Lake Michigan, or selling a property in town, I’ll put my expertise, integrity, and customer‑driven approach to work for you.

Follow Me on Instagram