Leave a Message

Thank you for your message. I will be in touch with you shortly.

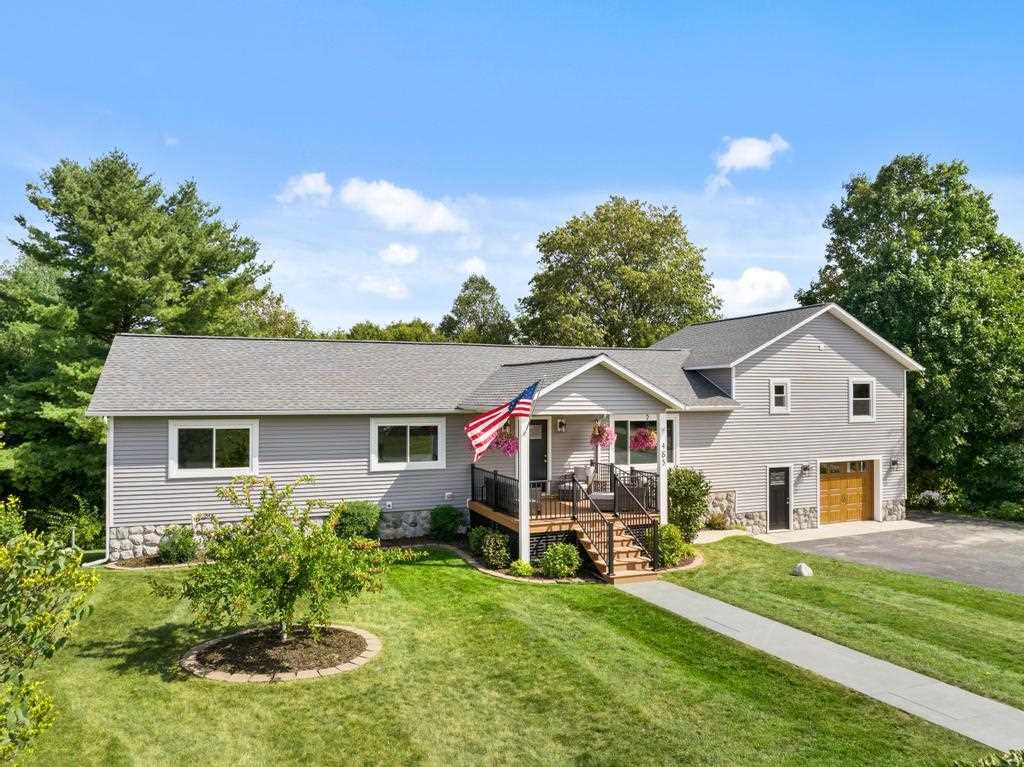
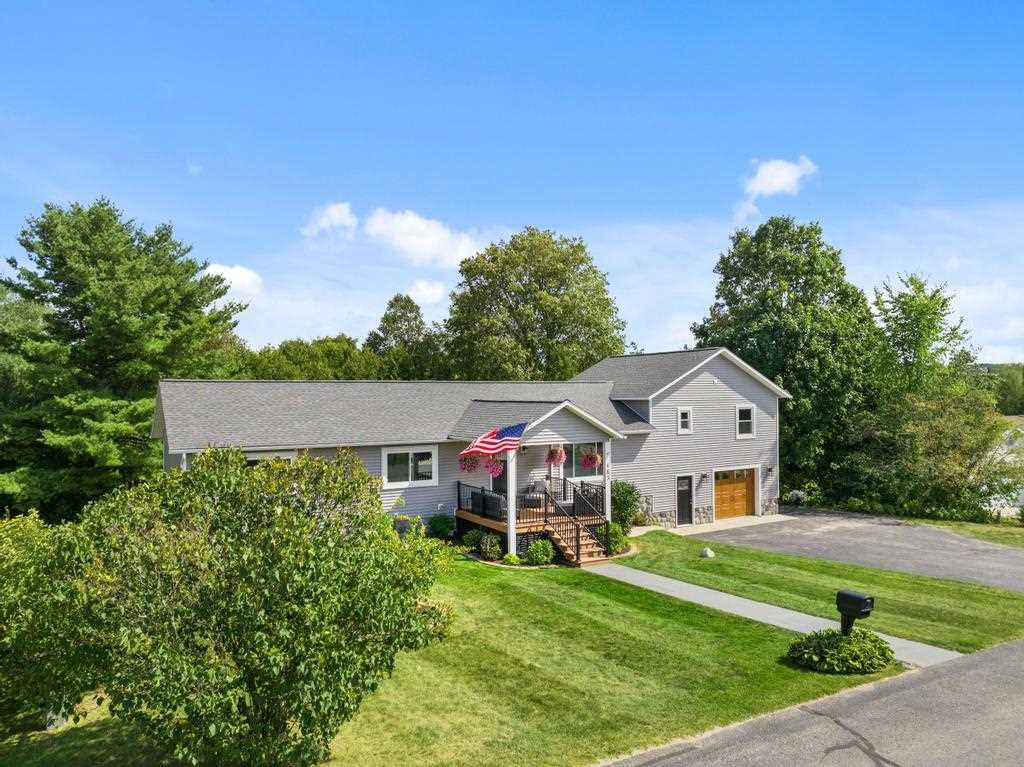
Gray-sided split-level home with an attached garage, raised porch, and landscaped lawn.
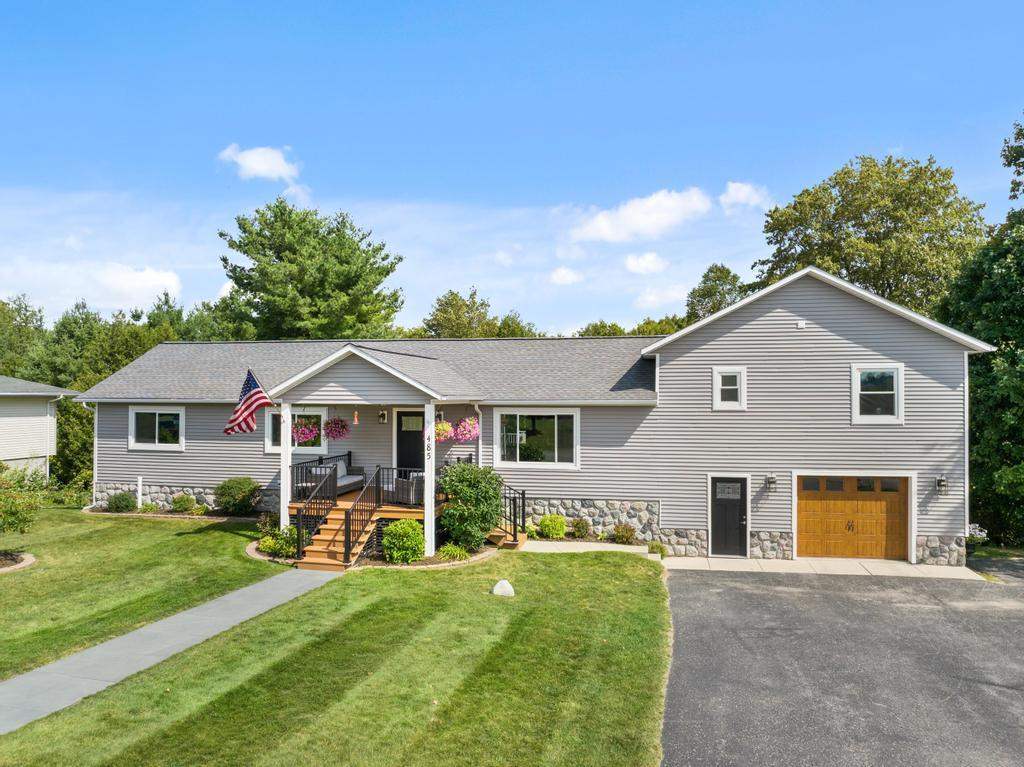
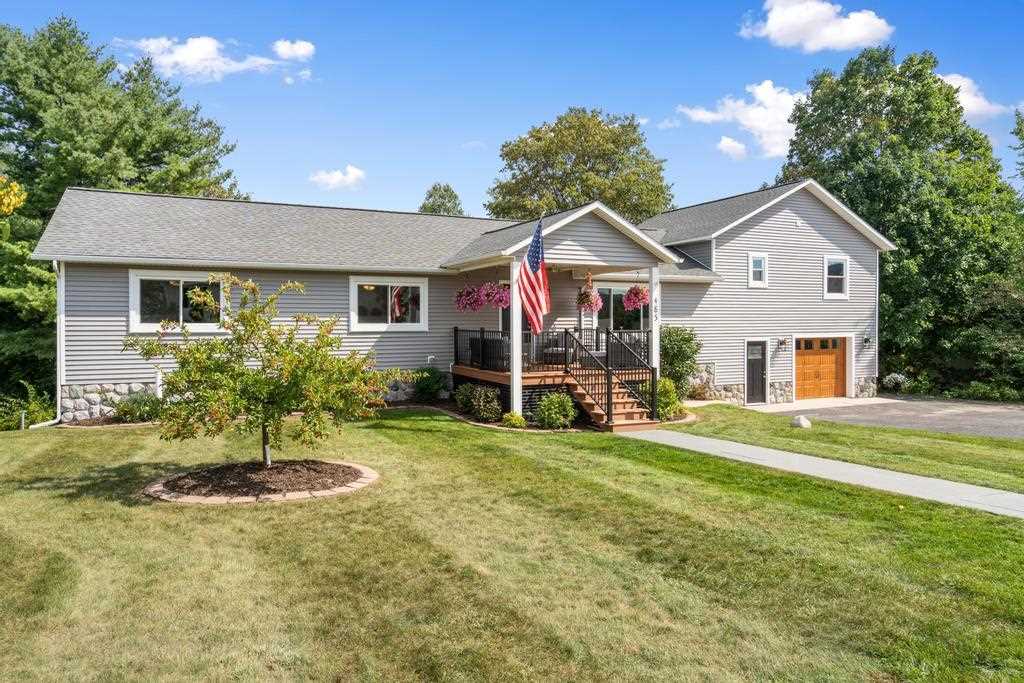
Gray-sided home with stone veneer, a covered porch, attached garage, and landscaped lawn.
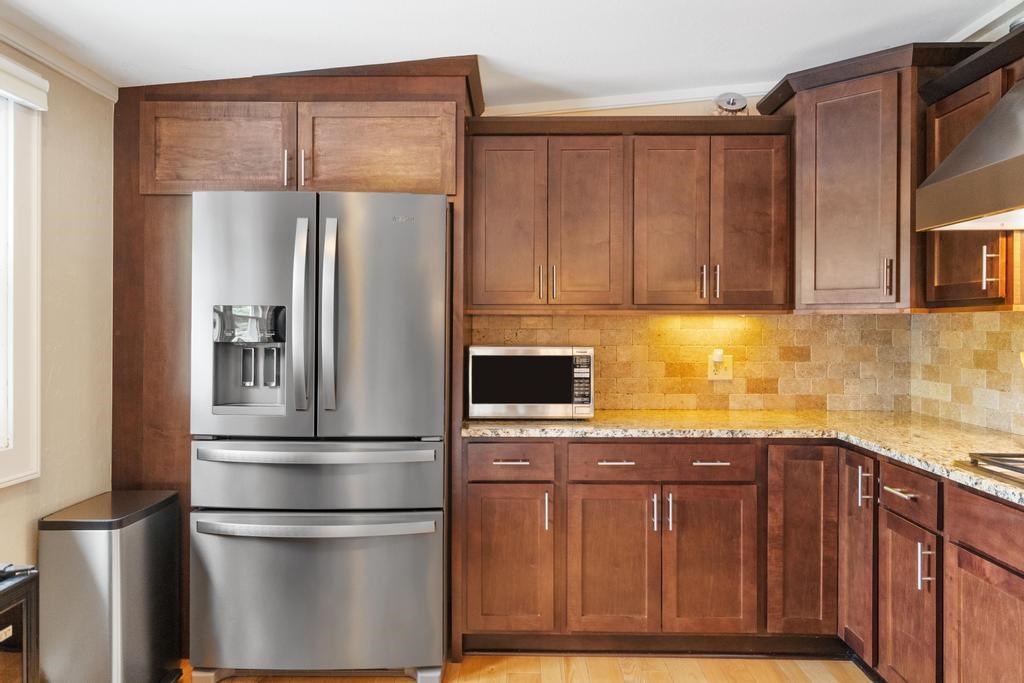
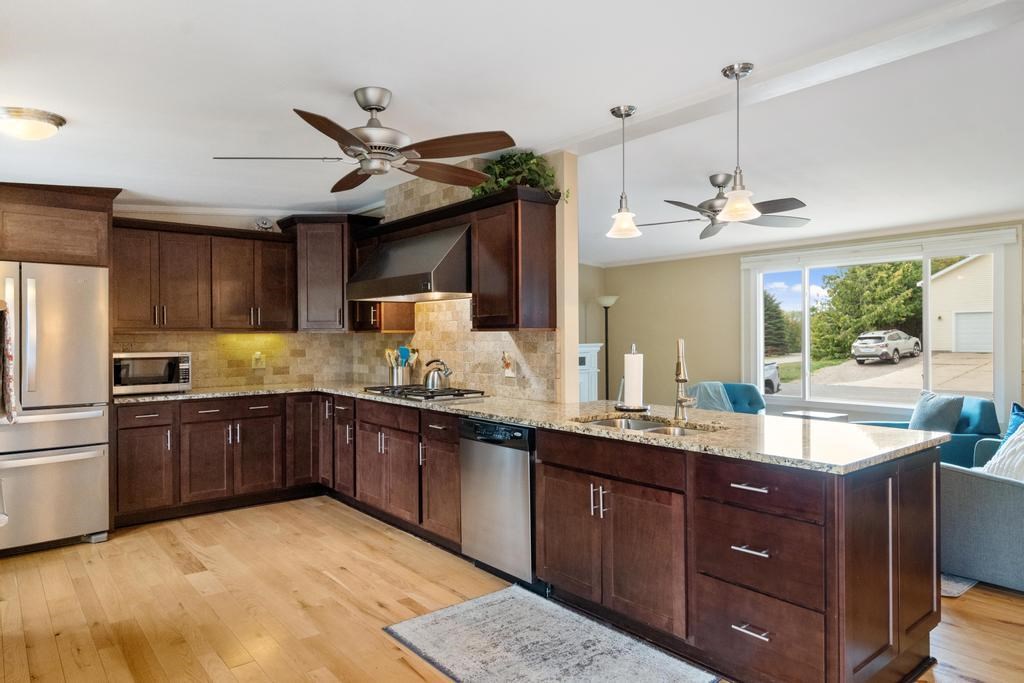
Kitchen with wood cabinets, a stainless steel refrigerator, and a tan stone backsplash.
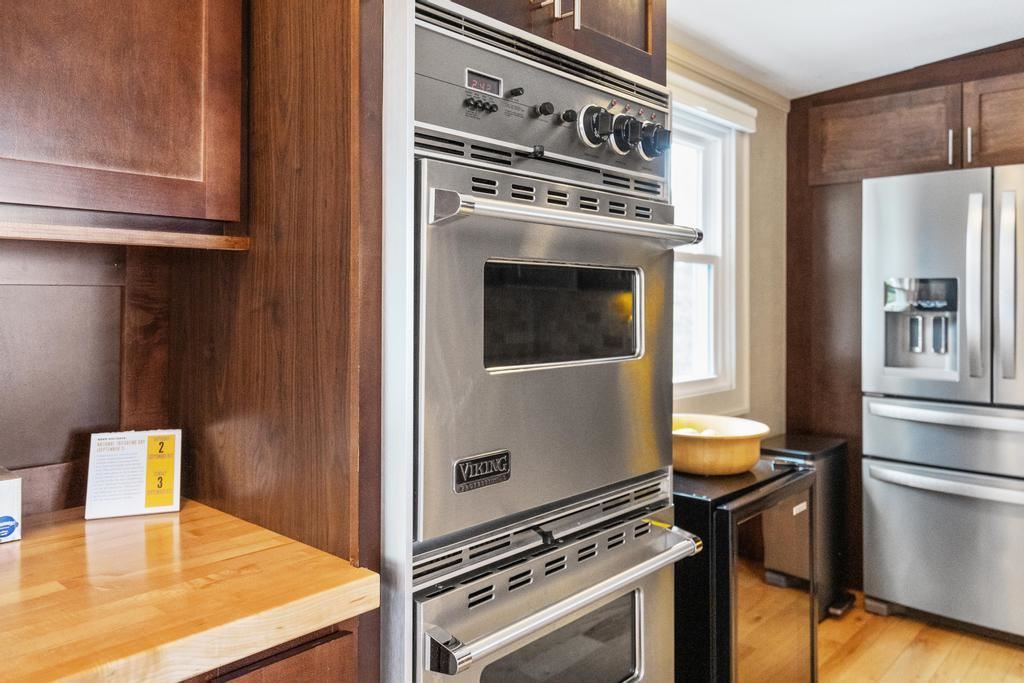
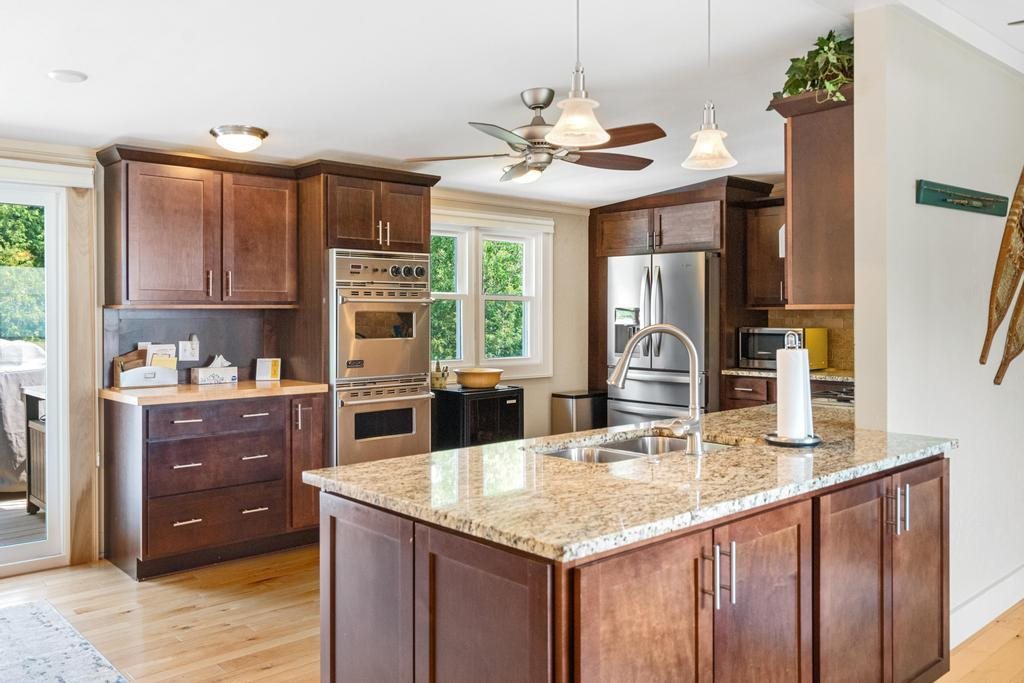
Kitchen with a built-in Viking double oven, stainless-steel refrigerator, dark wood cabinets, and a butcher-block counter.
Kitchen with a large granite island, dark wood cabinetry, and sliding glass doors to the outside.
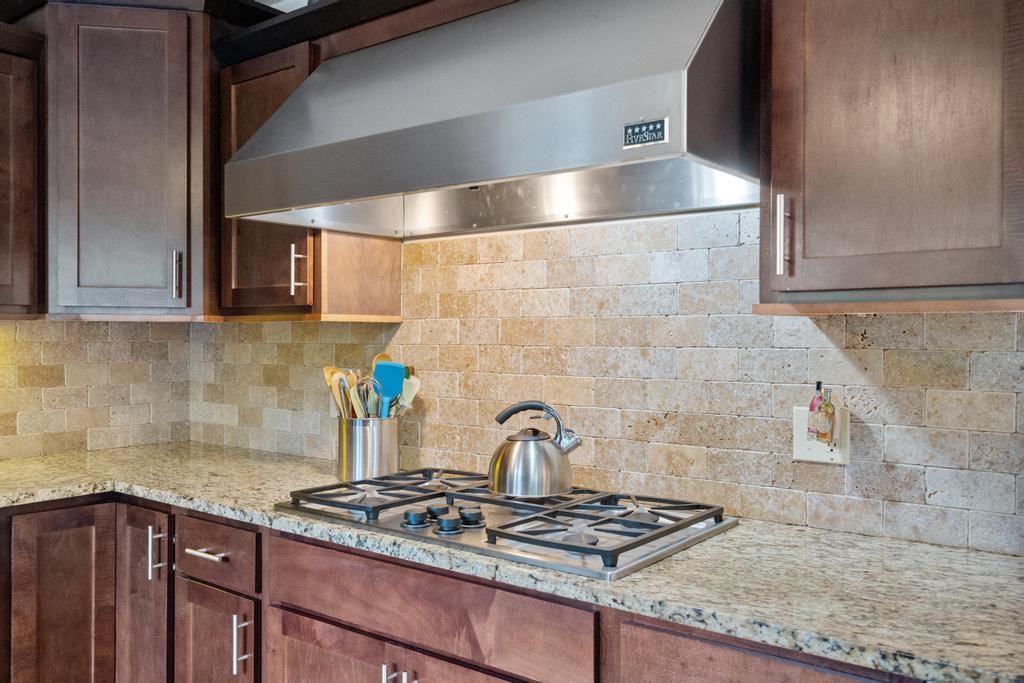
Kitchen with dark wood cabinets, granite counters, stone tile backsplash, and a stainless-steel gas cooktop.
Kitchen with a large granite island, dark wood cabinets, stainless steel appliances, and windows overlooking greenery.
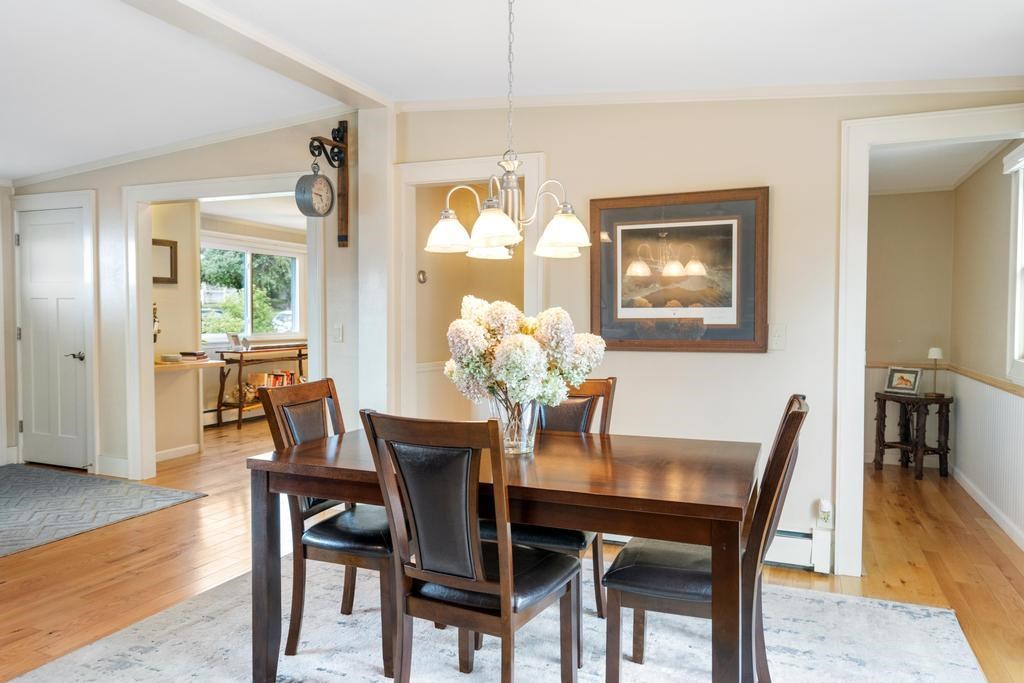
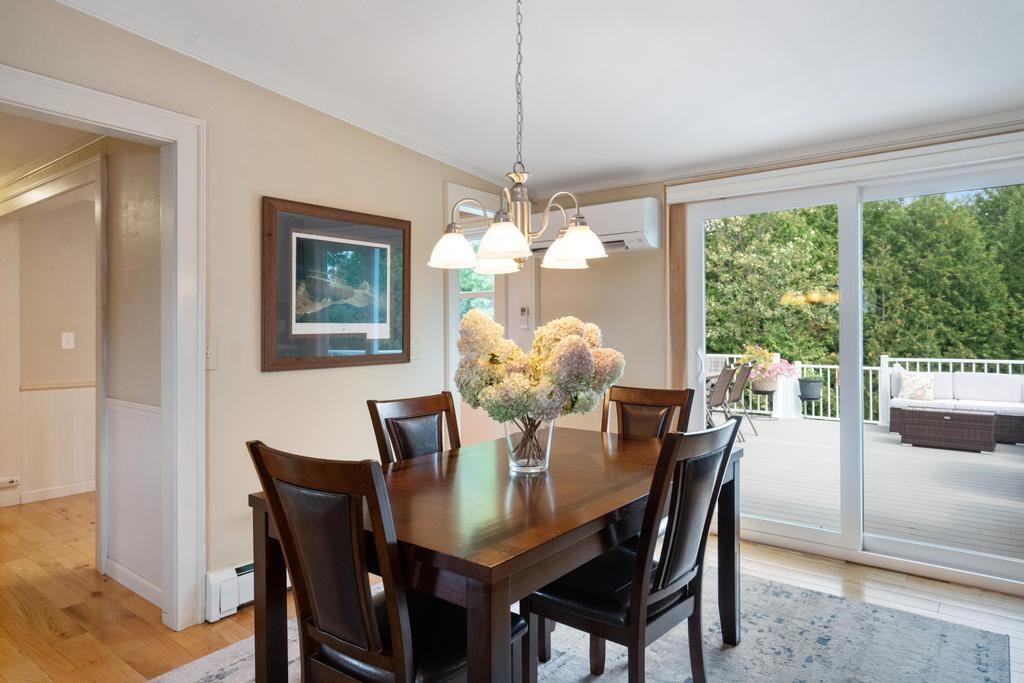
Dining room with a dark wood table, floral centerpiece, pendant lights, and hardwood floors.
Dining room with a dark wood table beside sliding glass doors opening onto a deck and leafy trees.
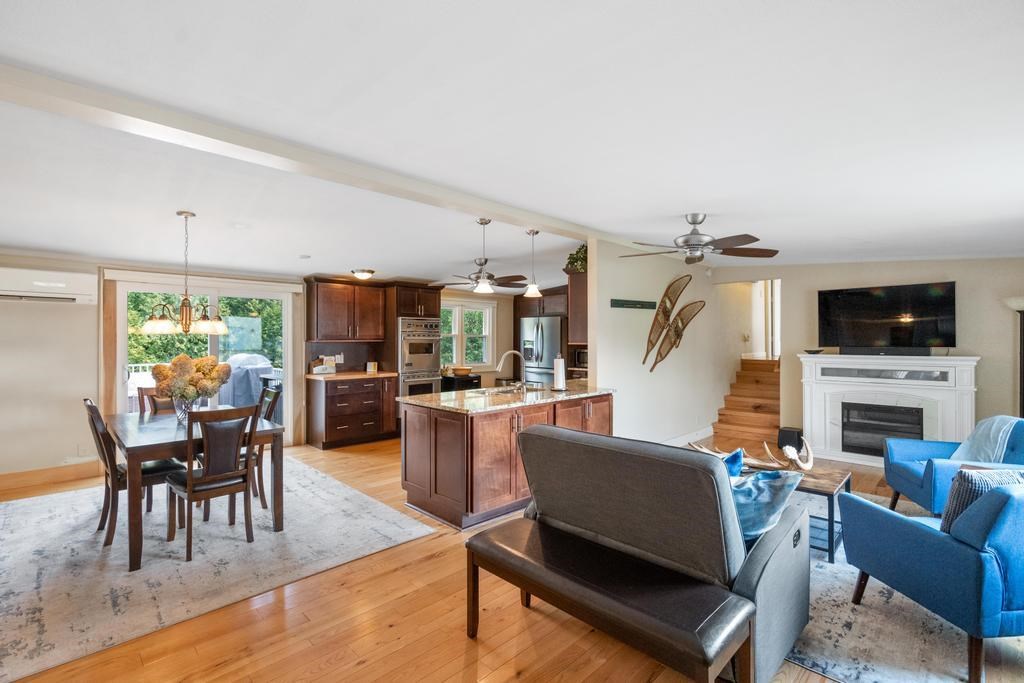
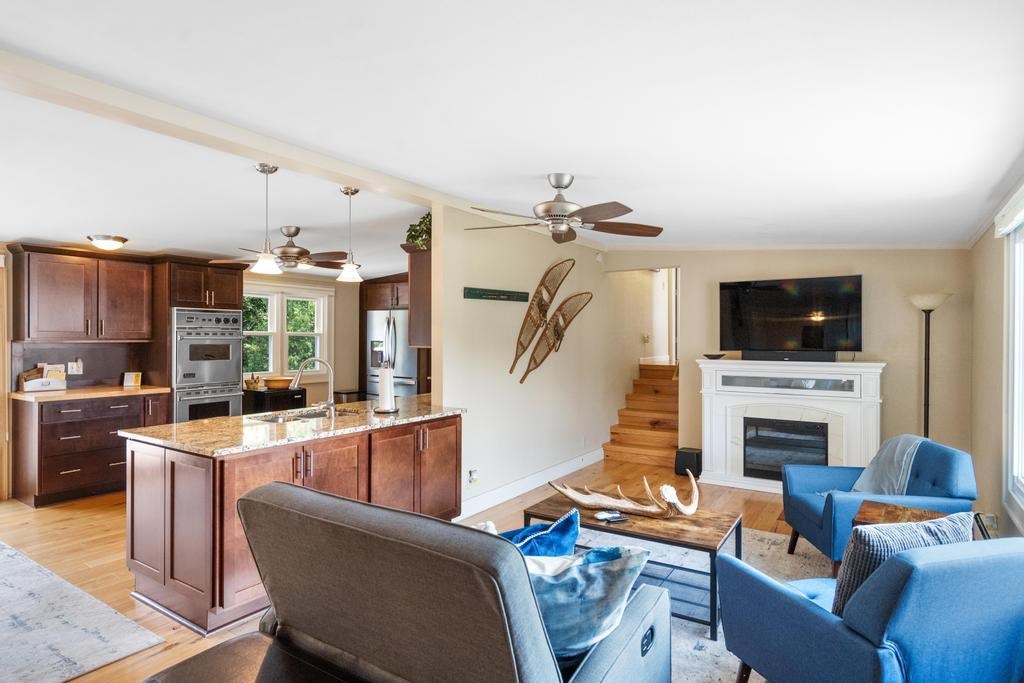
Open living and dining area with a dark wood kitchen island, hardwood floors, and a fireplace.
Open-plan living room and kitchen with a granite island, blue armchairs, and a fireplace.
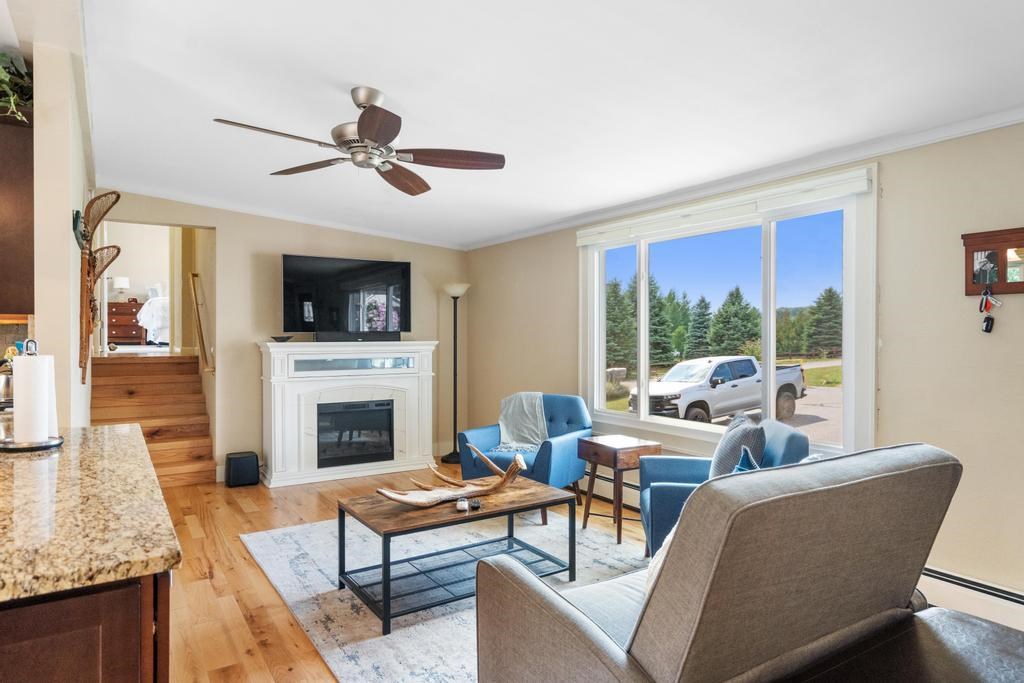
Living room with a white fireplace, blue chairs, and large windows overlooking evergreen trees.
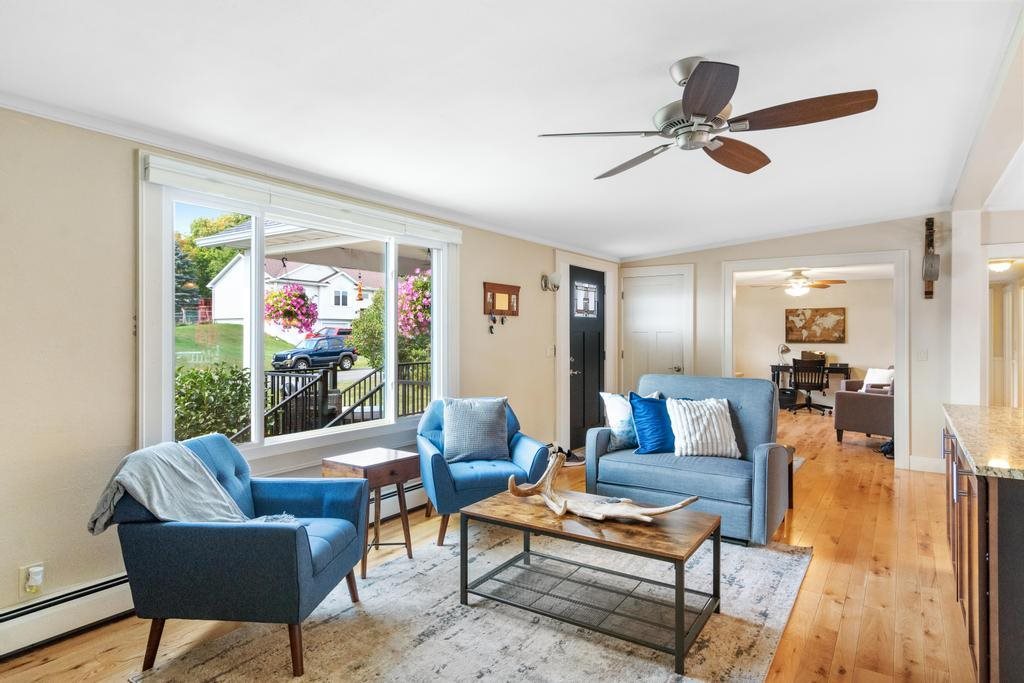
Furnished living room with blue seating, large picture window, and adjoining dining area.
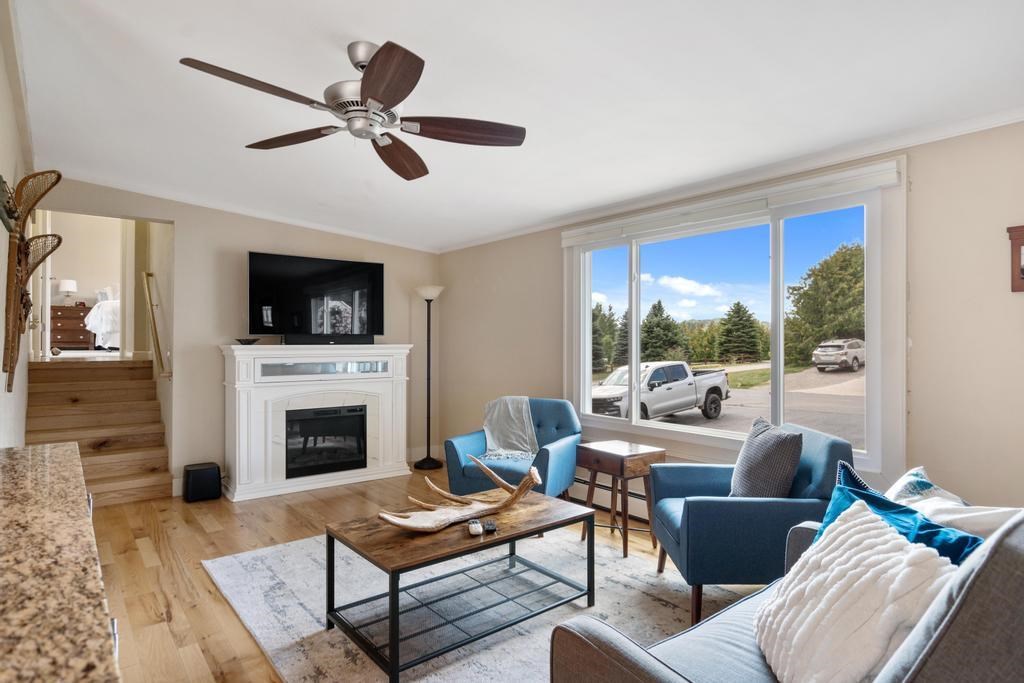
Living room with a white fireplace, blue seating, hardwood floors, and a large window.
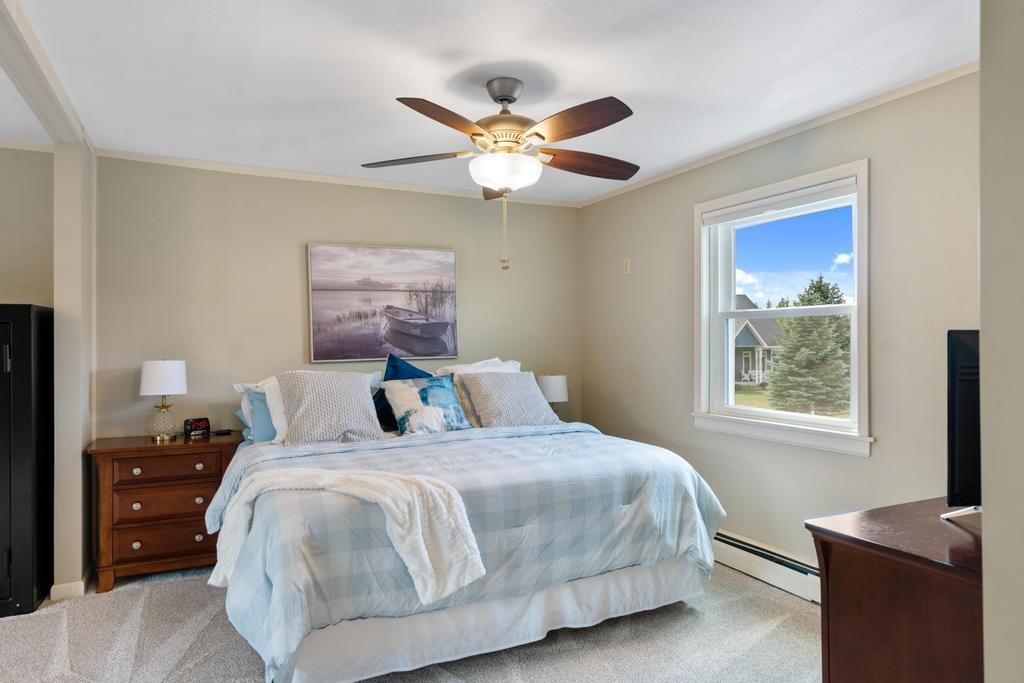
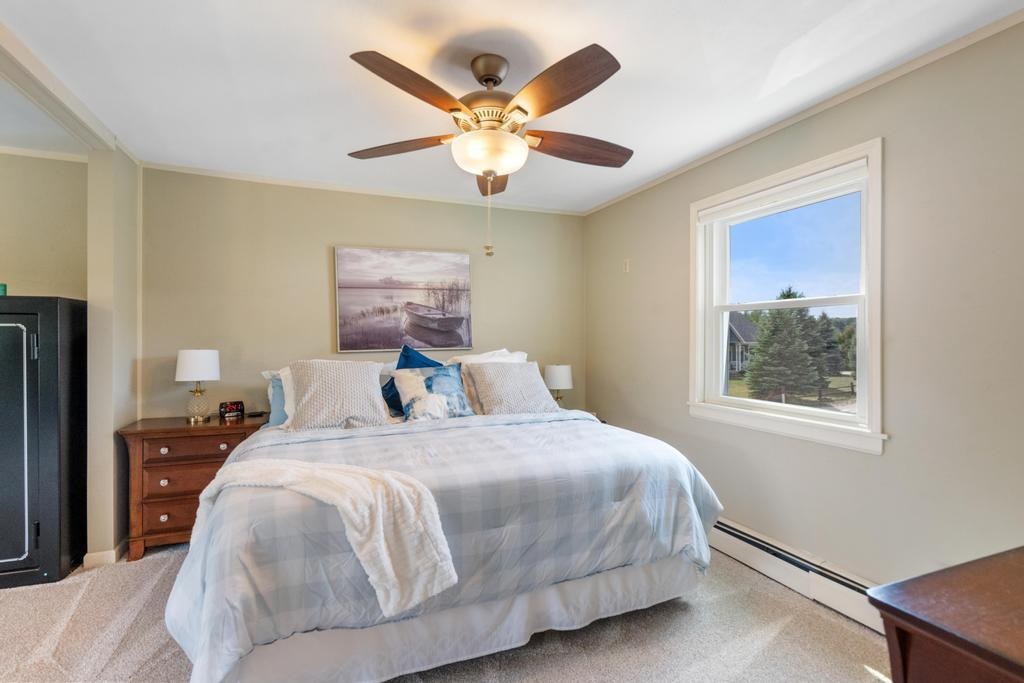
Bedroom with pale blue bedding, a dark wood nightstand, and a ceiling fan with a light.
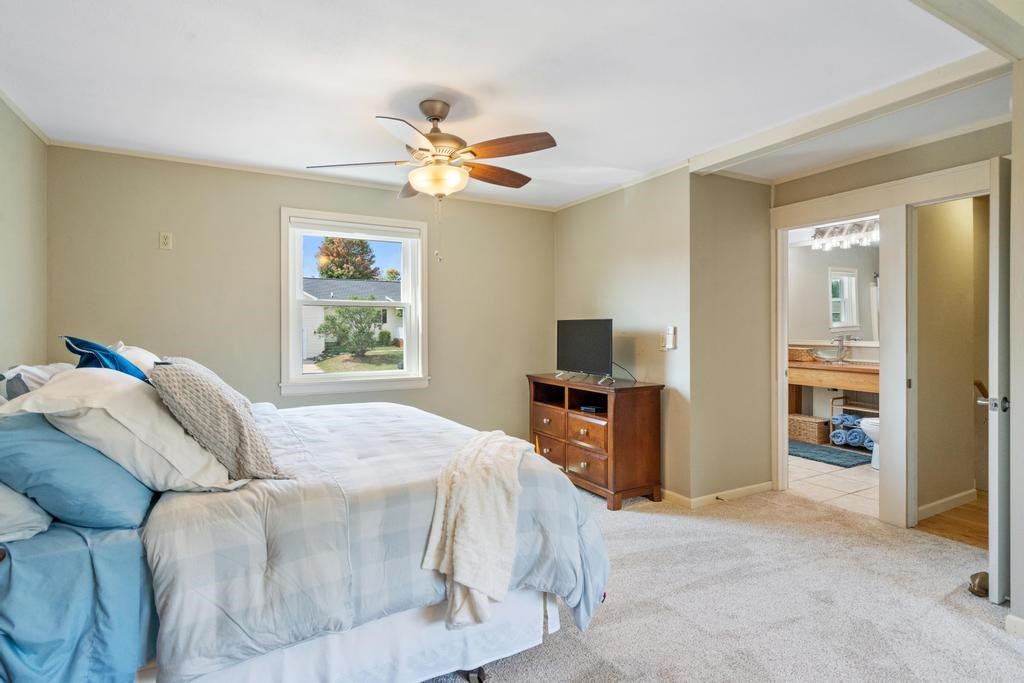
Bedroom with pale blue and white bedding, a ceiling fan, and an adjoining bathroom.
Furnished bedroom with pale blue bedding, a dark wood nightstand, and a ceiling fan.
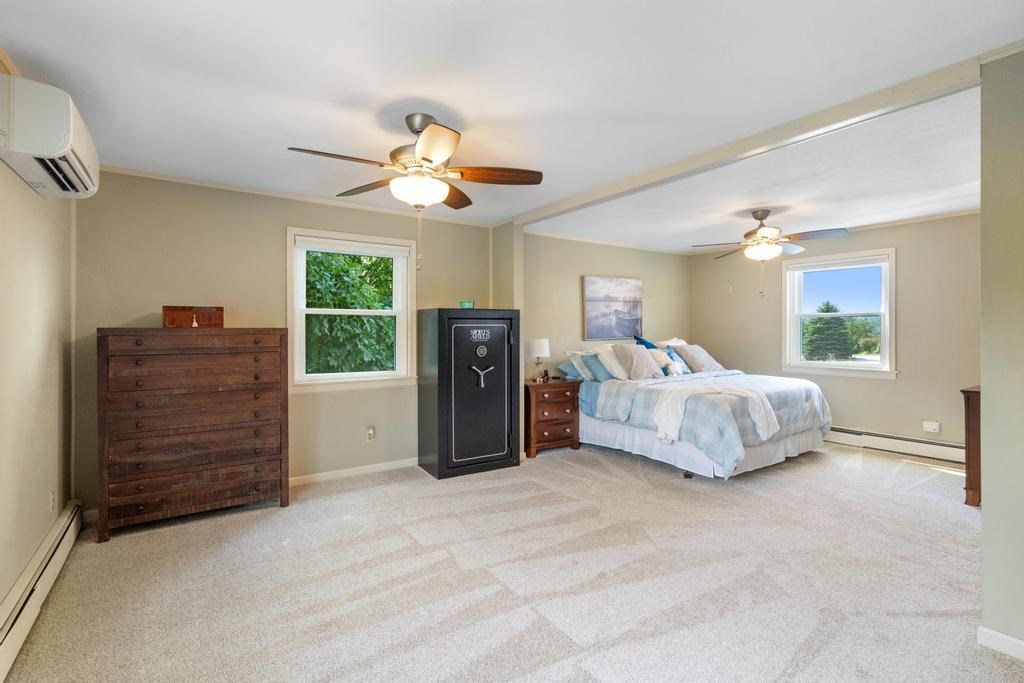
Furnished bedroom with a large bed, two ceiling fans, and a black safe.
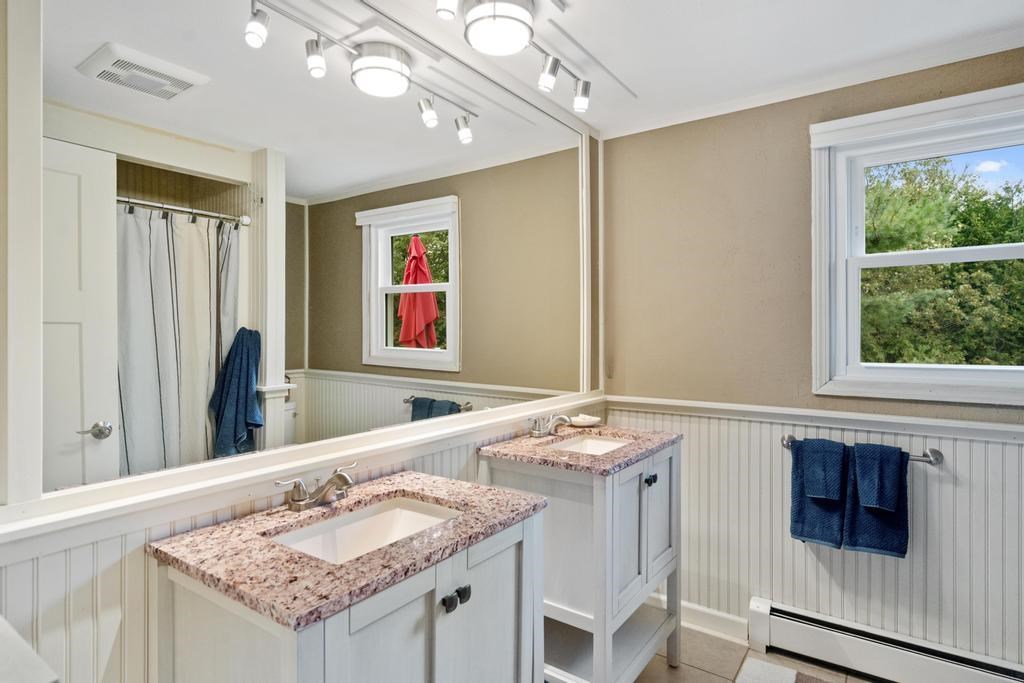
Bathroom with two stone-topped vanities, a large mirror, white beadboard, and windows overlooking trees.
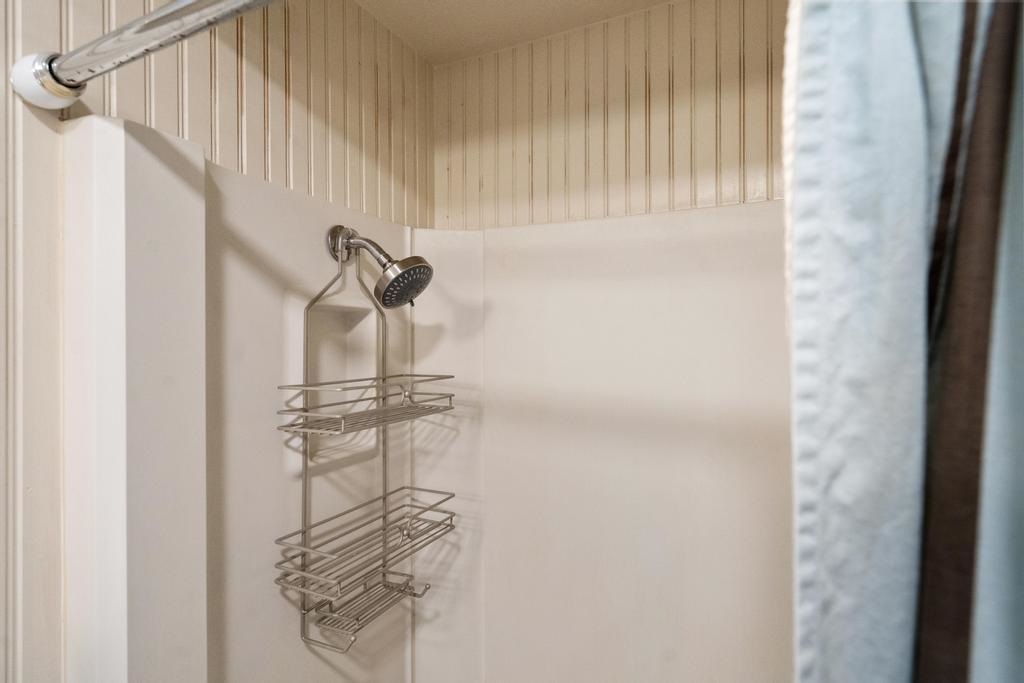
Shower with a chrome showerhead, wire caddy, and vertical beadboard walls.
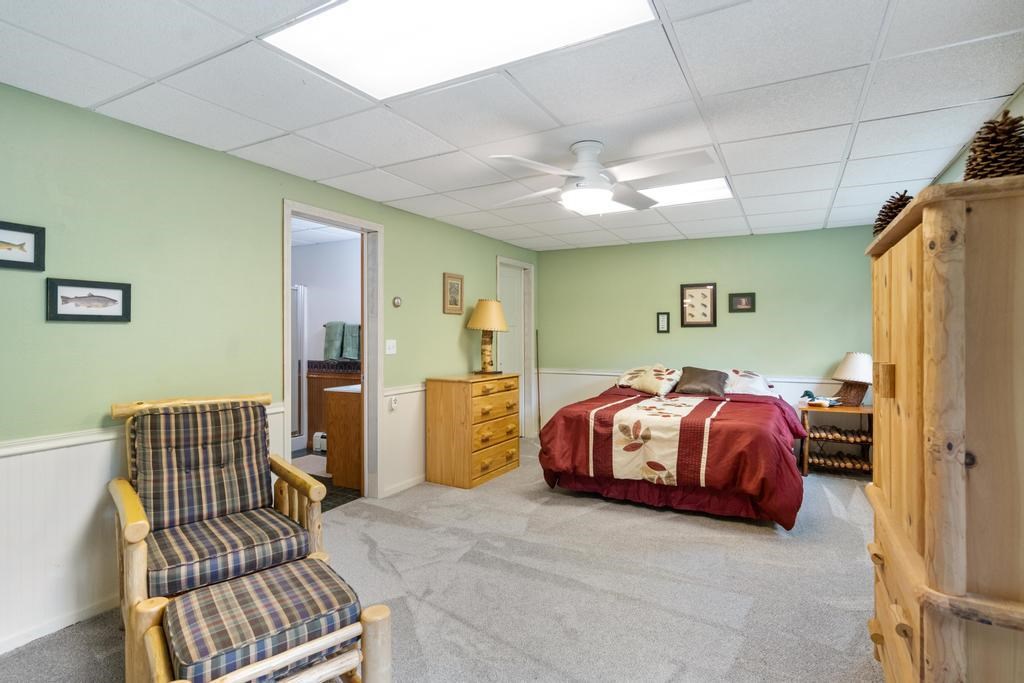
Furnished bedroom with a red patterned bedspread, plaid chair, and wooden wardrobe.
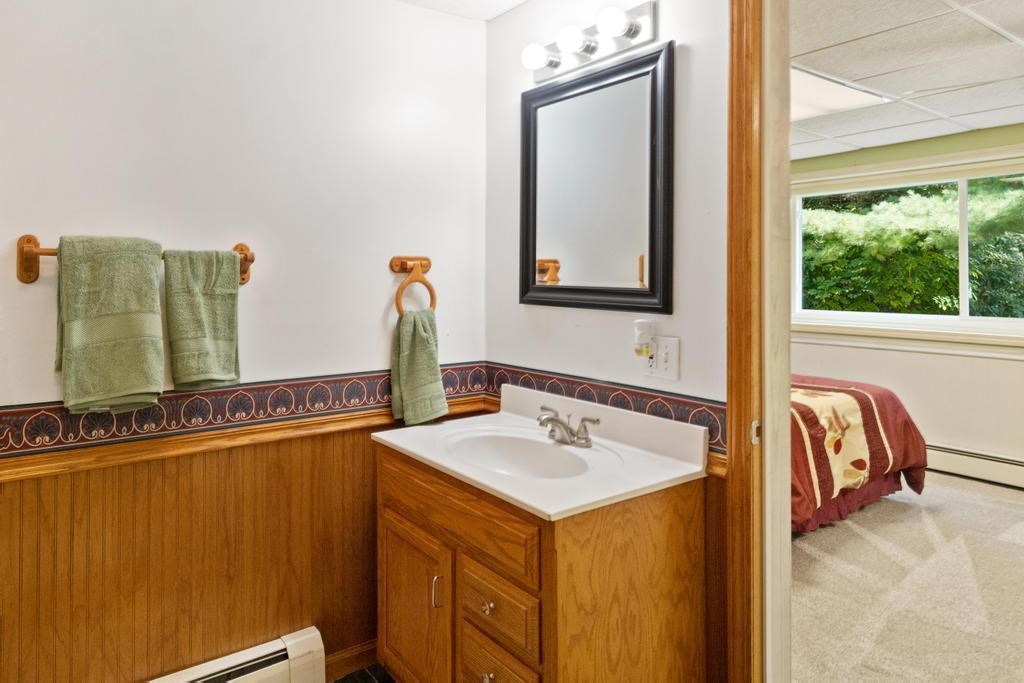
Bathroom vanity with wood cabinetry and a view through the doorway to an adjoining bedroom.
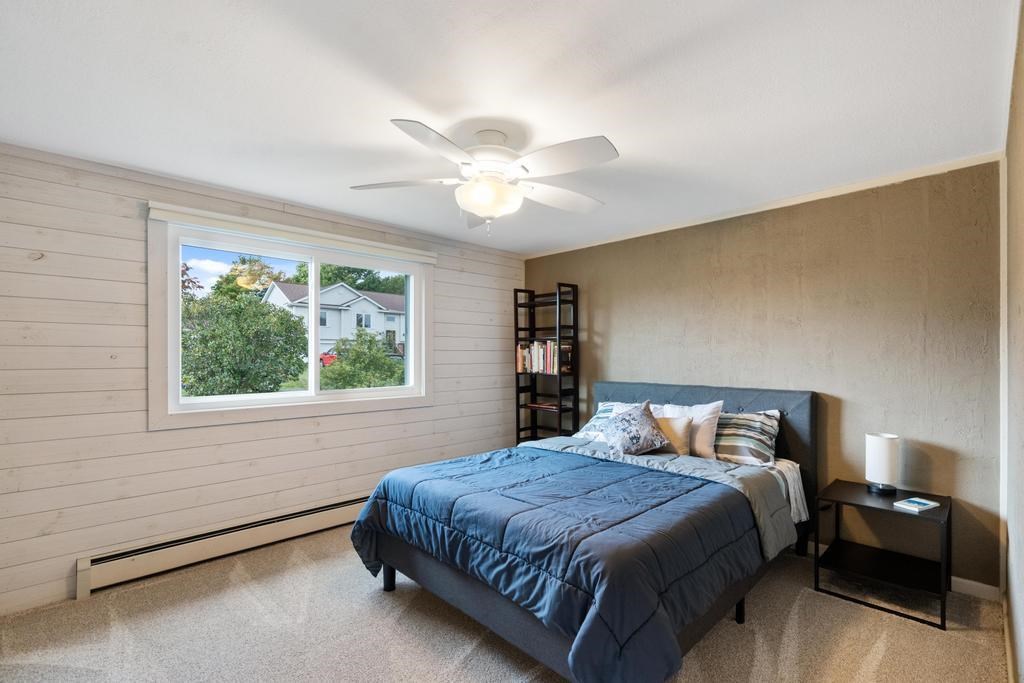
Furnished bedroom with a blue bed, large window, wood-plank walls, and ceiling fan.
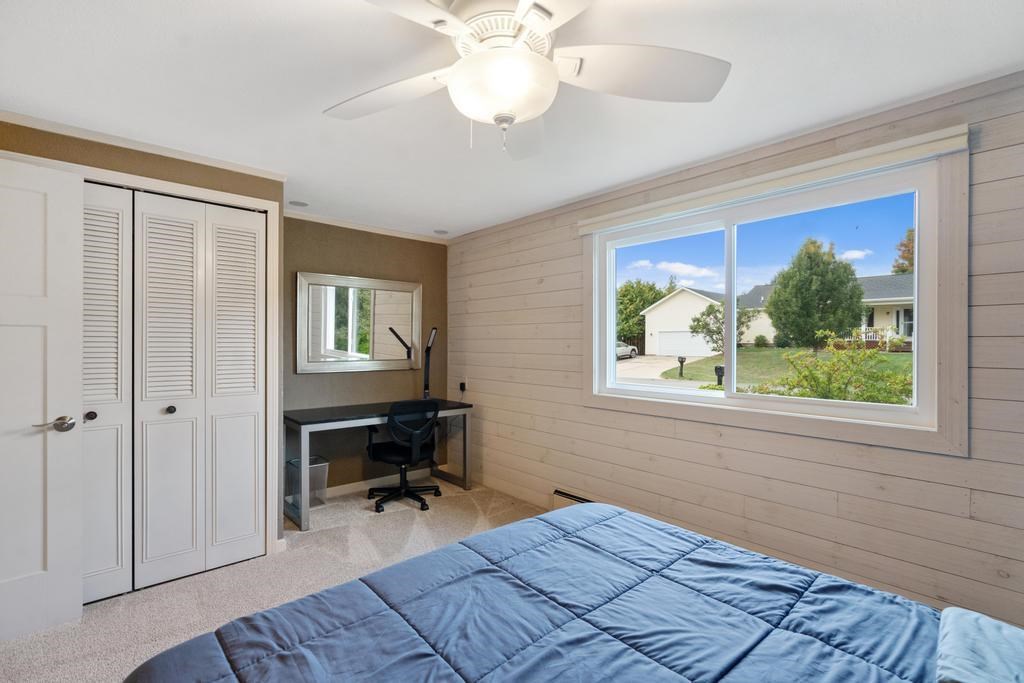
Bedroom with a blue quilted bed, louvered closet doors, desk, and large window overlooking a neighboring yard.
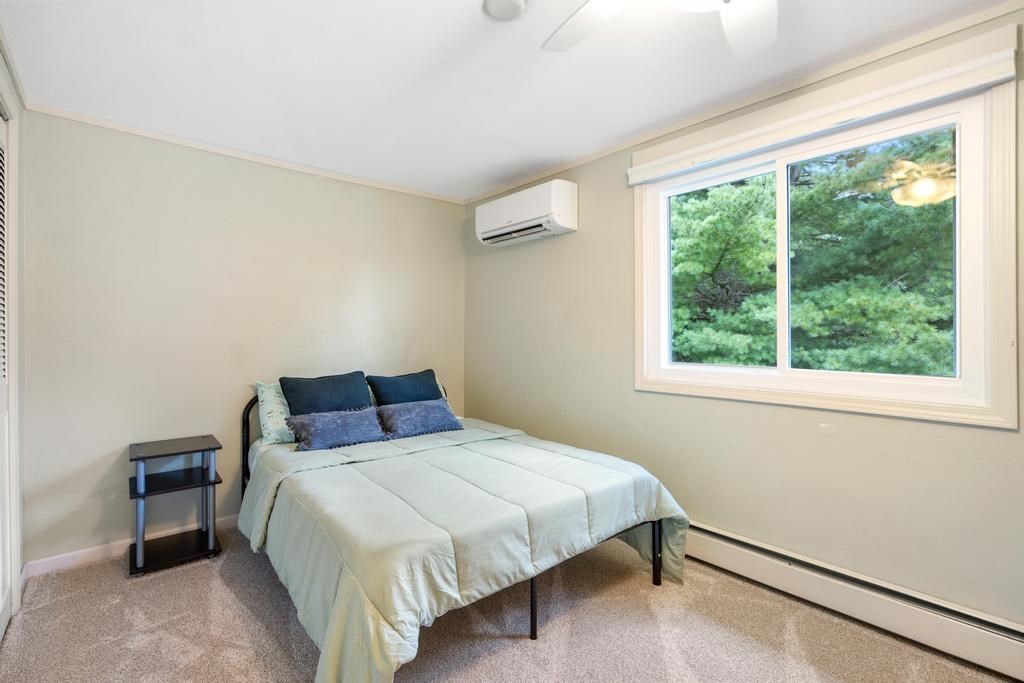
Furnished bedroom with pale bedding, a wall-mounted air conditioner, and a large window overlooking trees.
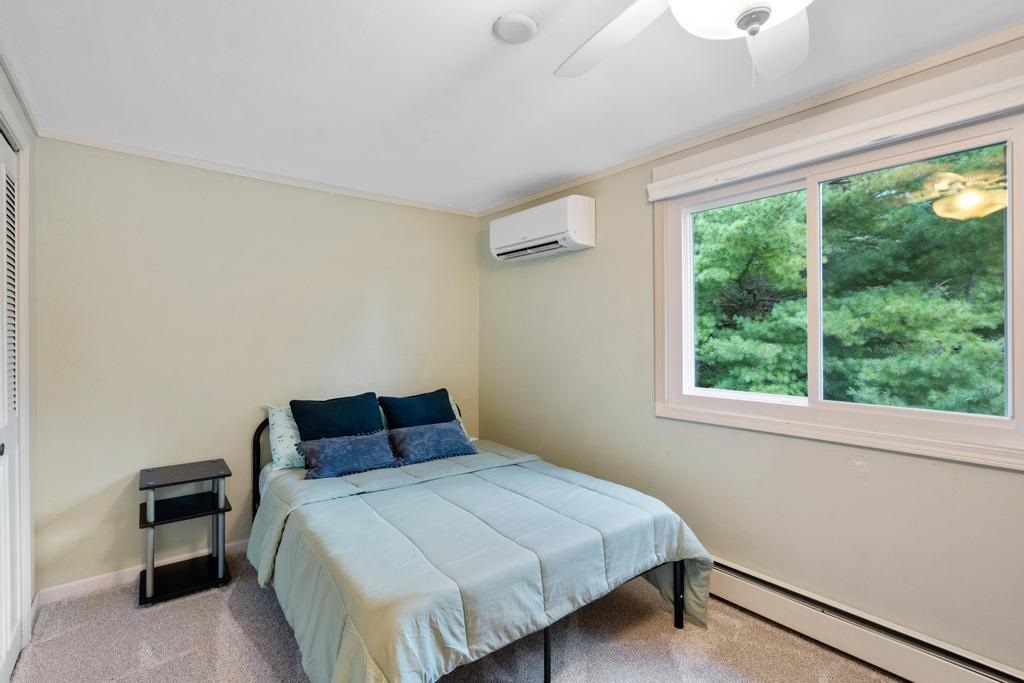
Bedroom with pale blue bedding, a wall-mounted air conditioner, and a large window facing trees.
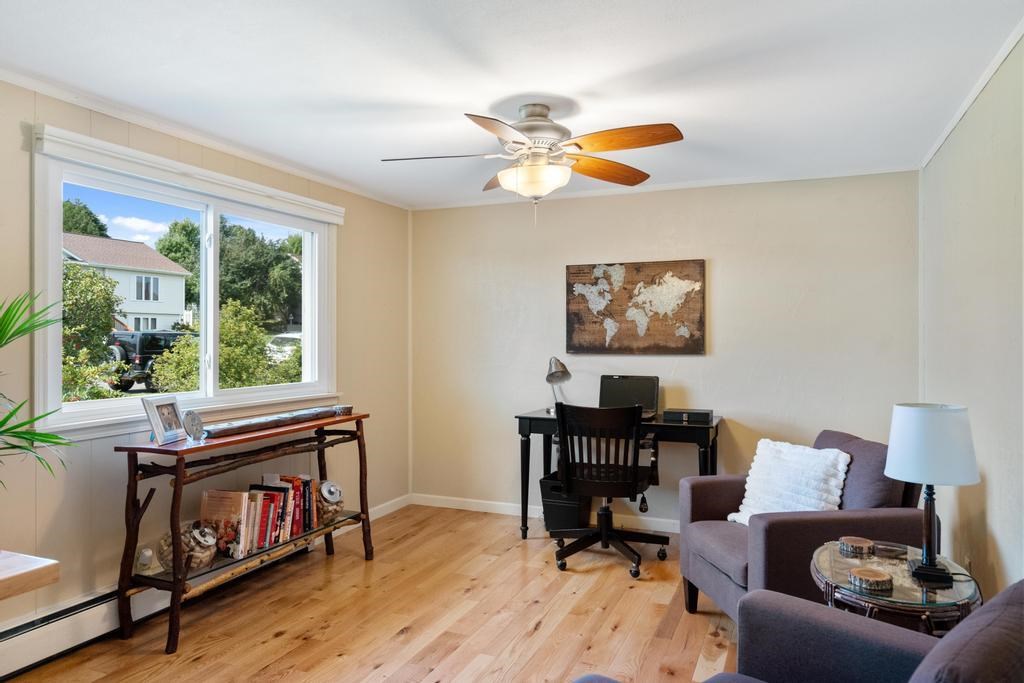
Home office with a desk, large windows, light wood floors, and a gray armchair.
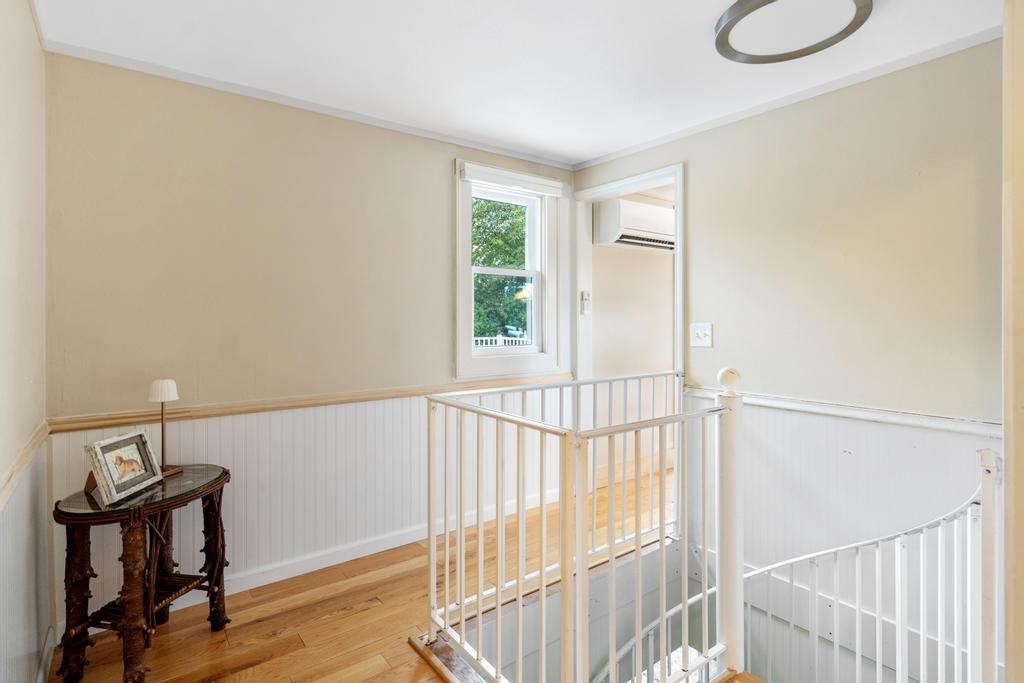
Upstairs landing with white stair railings, hardwood floors, and a window overlooking greenery.
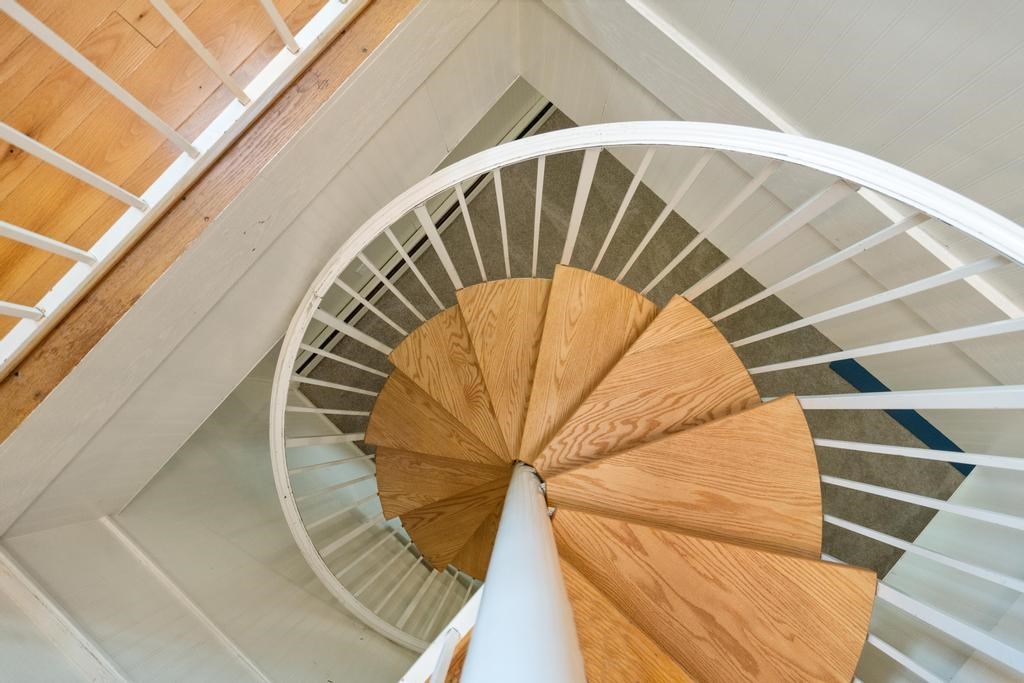
Spiral staircase with wooden steps, white railings, and carpeted flooring.
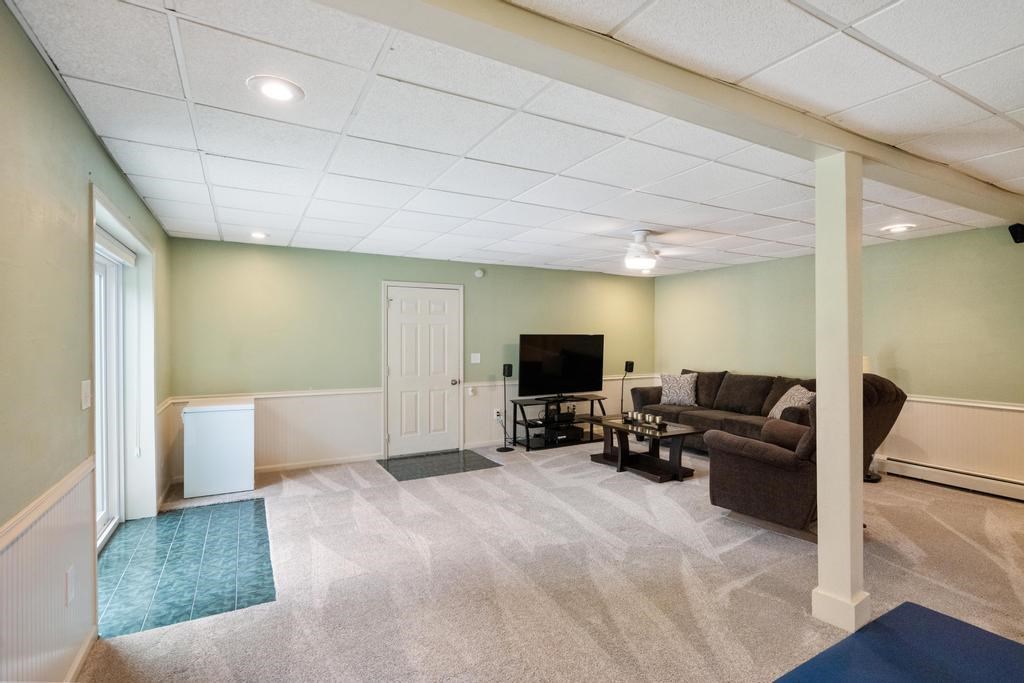
Finished basement living room with a sectional sofa and television beside a sliding glass door.
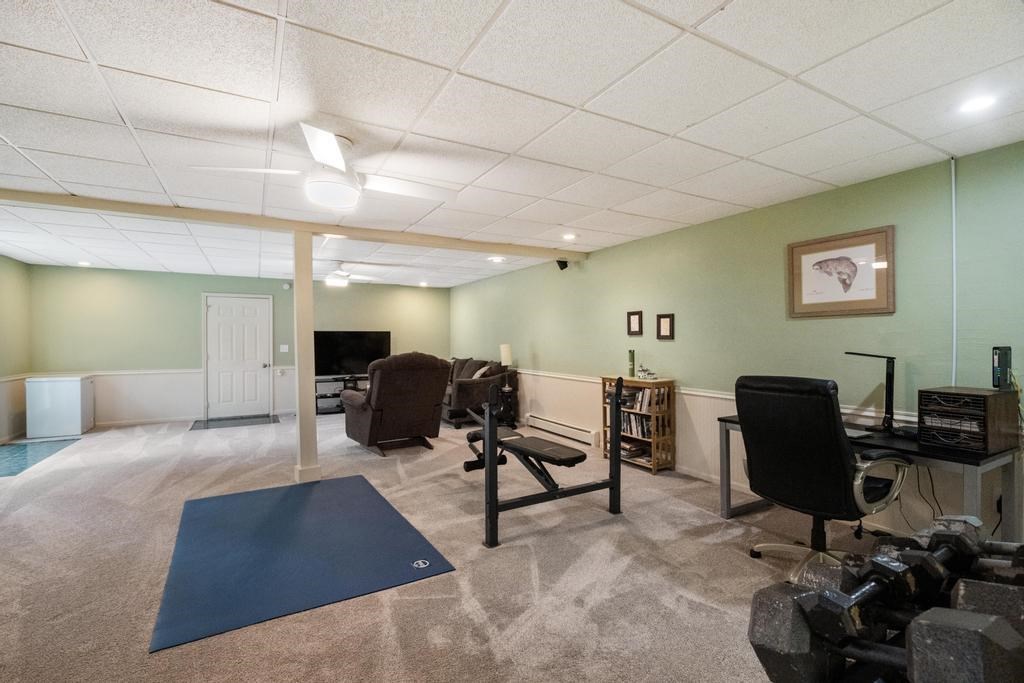
Finished basement recreation room with armchairs, a desk, and exercise equipment.
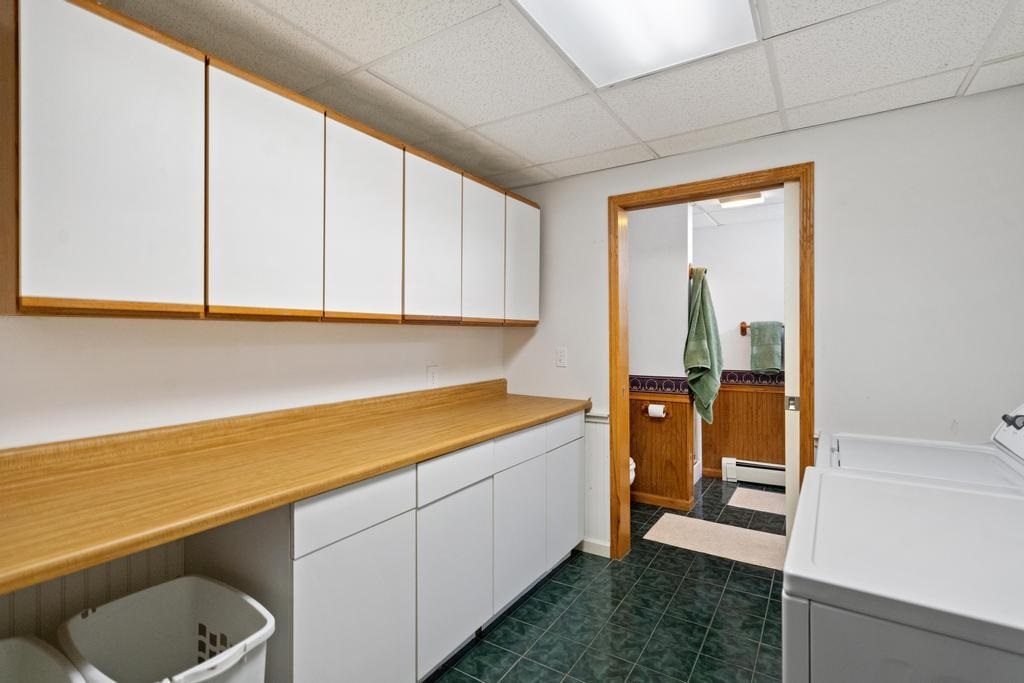
Laundry room with a long wood countertop, white cabinets, and an adjoining bathroom.
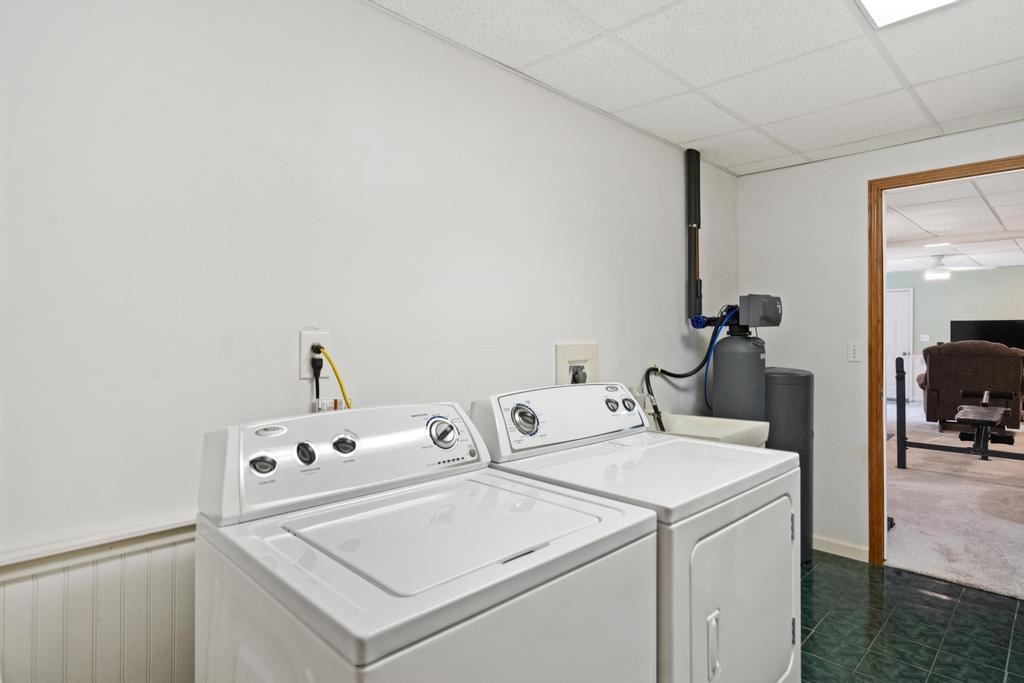
Laundry room with a white washer and dryer, green tile floor, and water treatment equipment.
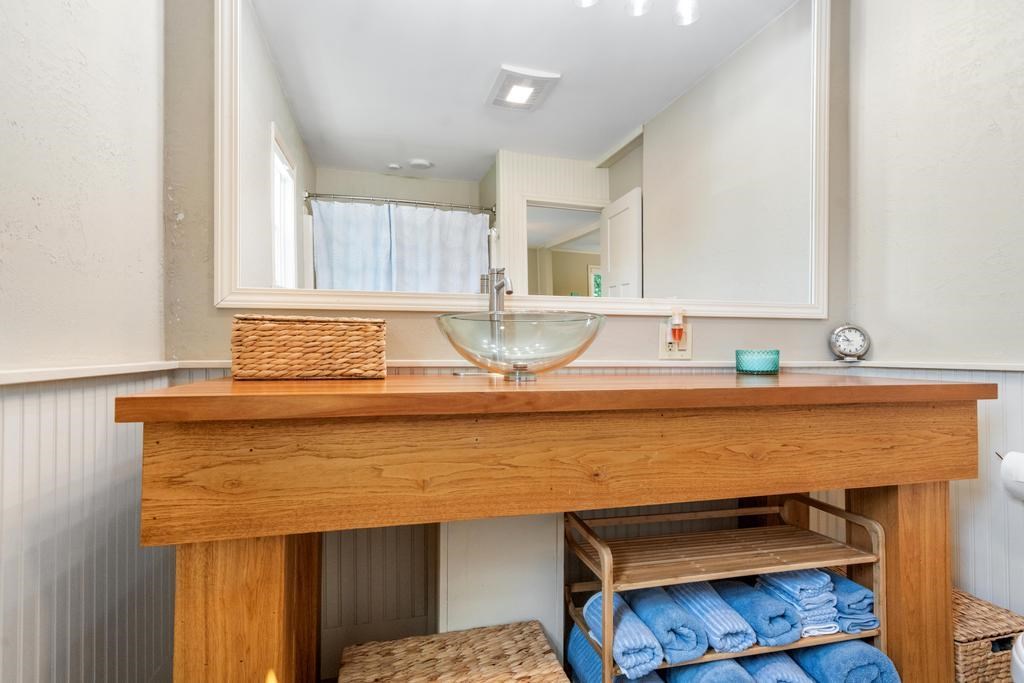
Bathroom vanity with a glass vessel sink, wide wooden counter, large mirror, and folded blue towels.
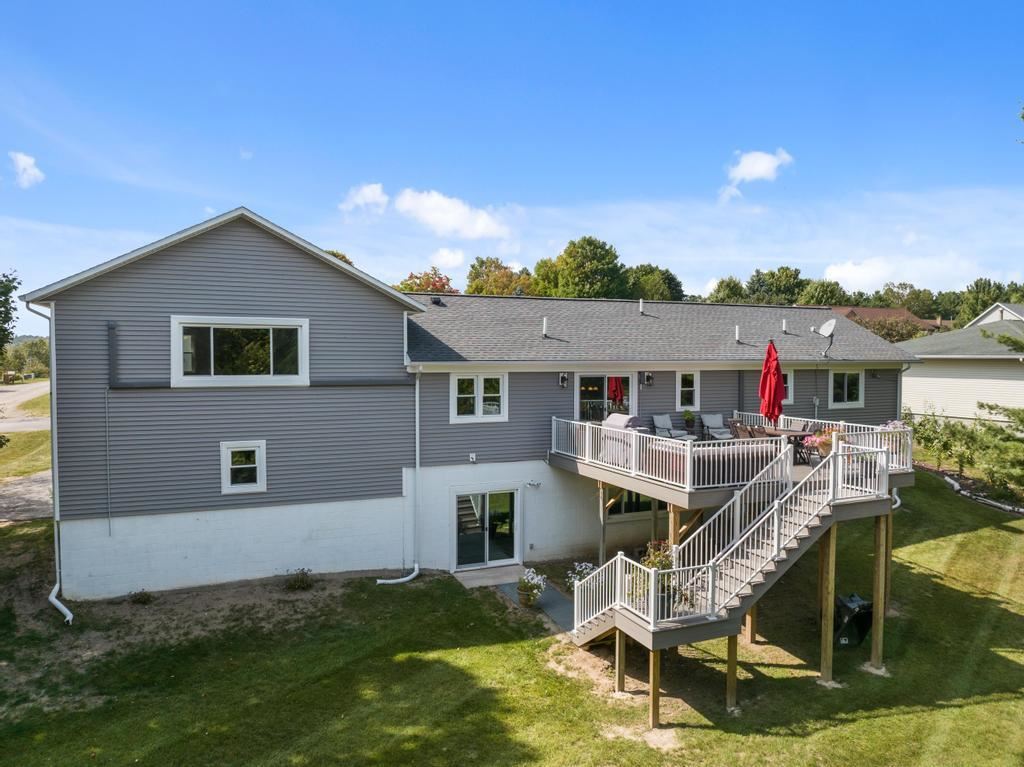
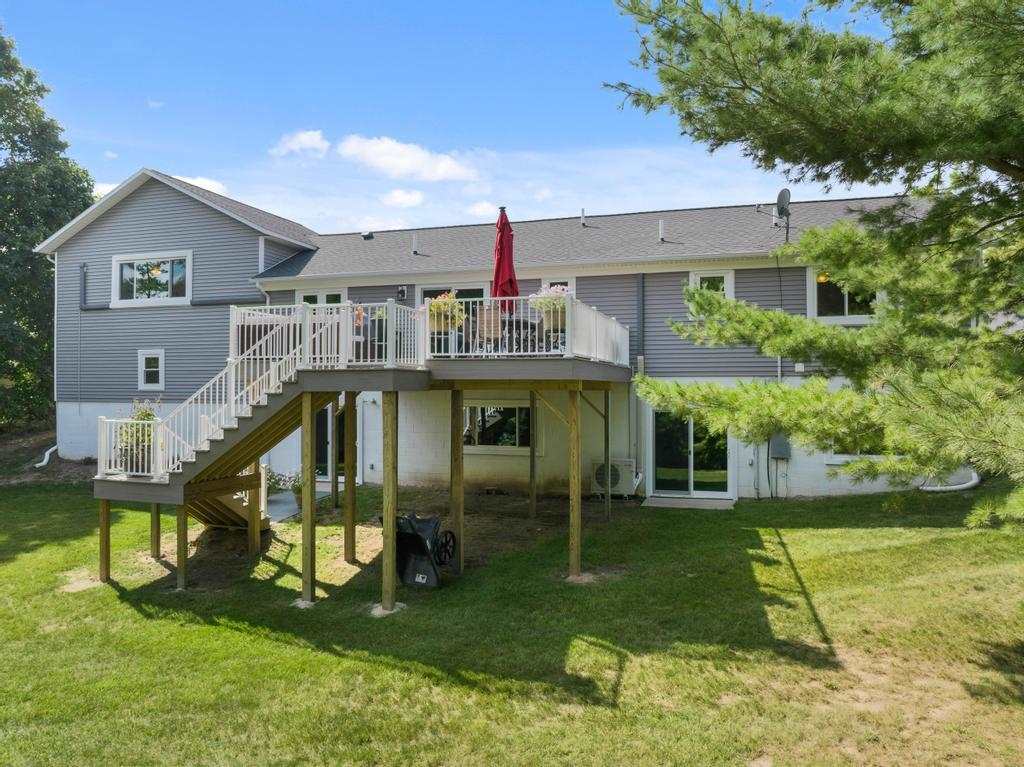
Gray home with a raised deck, white railings, outdoor furniture, and a long staircase.
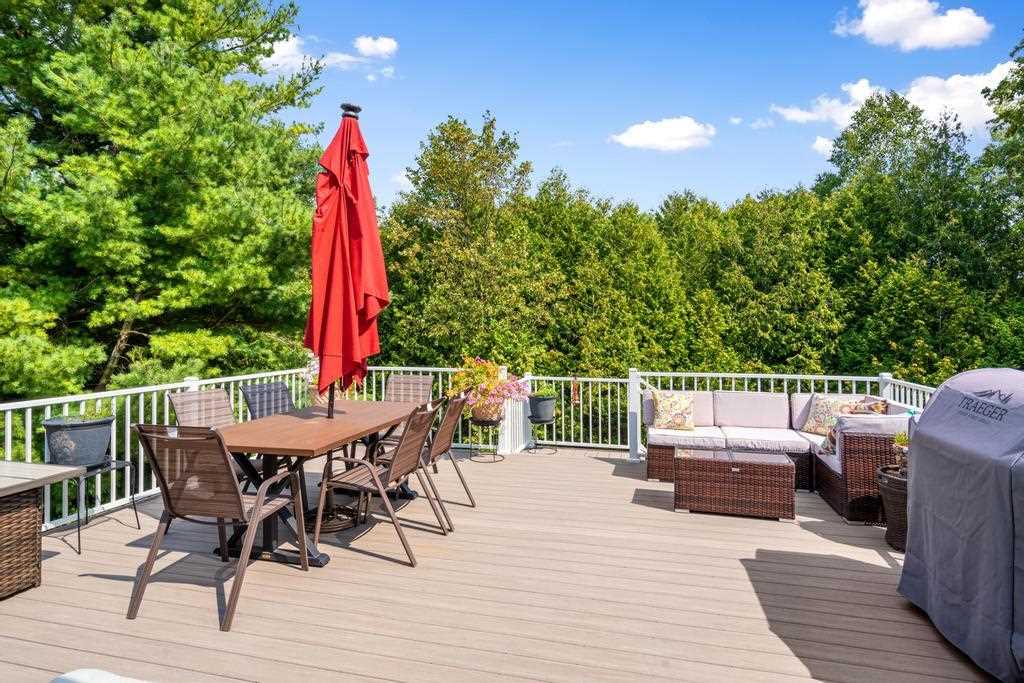
Outdoor deck with dining and lounge seating, a red umbrella, and leafy woodland views.
Rear of a gray-sided home with a raised deck, white stairs, and a red patio umbrella.
Gray two-story home with an attached garage, front porch, and landscaped lawn.
Gray home with a covered porch, attached garage, American flag, and landscaped front lawn.
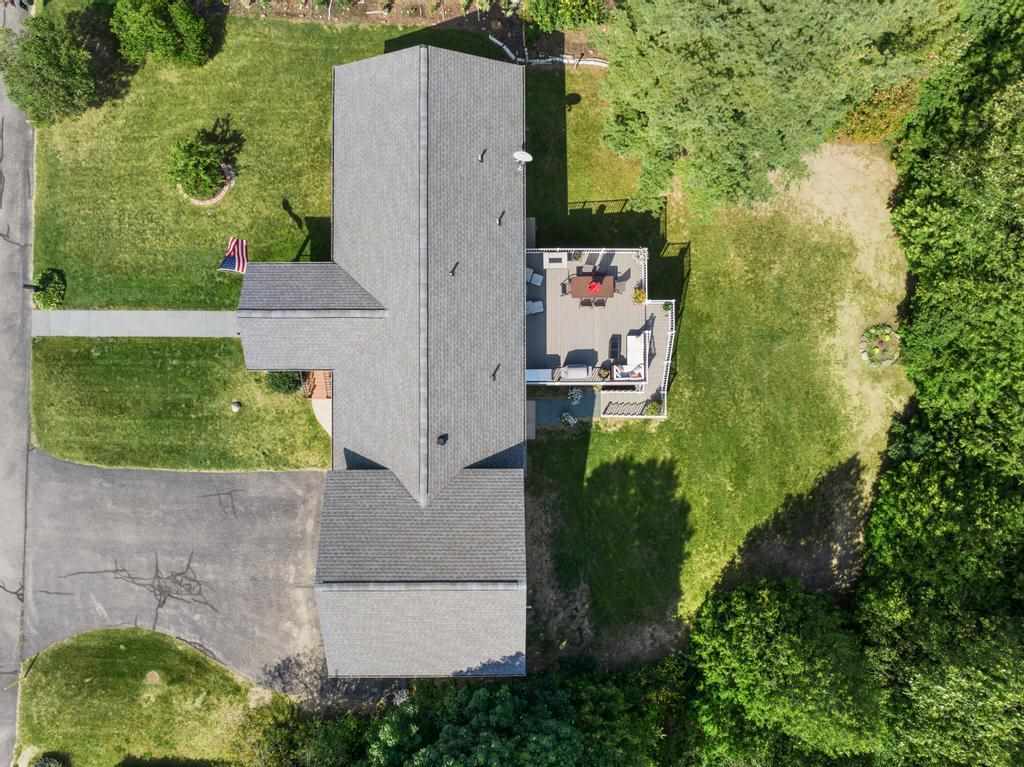
Aerial view of a gray-roofed house with a furnished deck, broad lawn, and paved driveway.
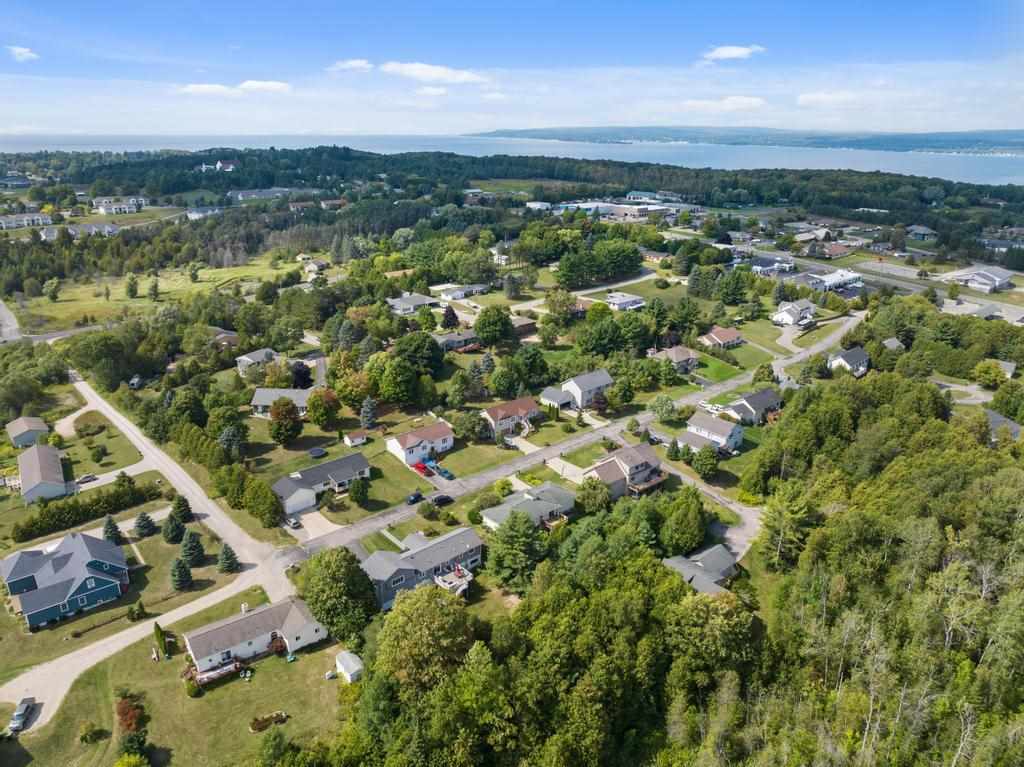
Aerial view of a leafy neighborhood with winding streets and distant water.
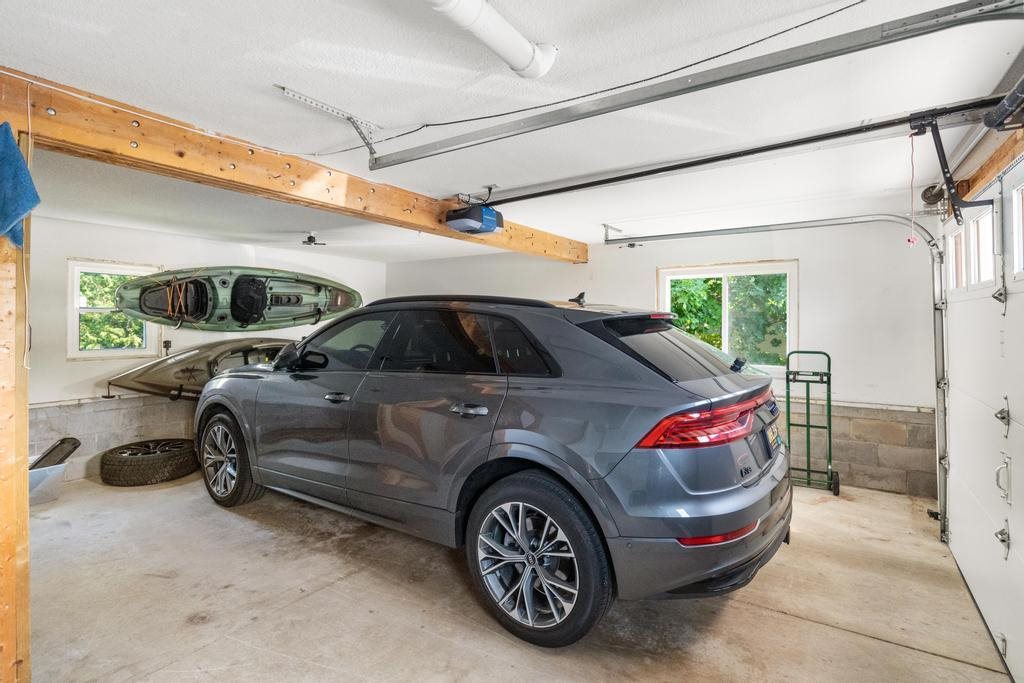
Garage with a gray SUV parked inside and kayaks stored along the wall.
SEE ALL PHOTOS
Gray-sided split-level home with an attached garage, raised porch, and landscaped lawn.
Gray-sided home with stone veneer, a covered porch, attached garage, and landscaped lawn.
Kitchen with wood cabinets, a stainless steel refrigerator, and a tan stone backsplash.
Kitchen with a built-in Viking double oven, stainless-steel refrigerator, dark wood cabinets, and a butcher-block counter.
Kitchen with a large granite island, dark wood cabinetry, and sliding glass doors to the outside.
Kitchen with dark wood cabinets, granite counters, stone tile backsplash, and a stainless-steel gas cooktop.
Kitchen with a large granite island, dark wood cabinets, stainless steel appliances, and windows overlooking greenery.
Dining room with a dark wood table, floral centerpiece, pendant lights, and hardwood floors.
Dining room with a dark wood table beside sliding glass doors opening onto a deck and leafy trees.
Open living and dining area with a dark wood kitchen island, hardwood floors, and a fireplace.
Open-plan living room and kitchen with a granite island, blue armchairs, and a fireplace.
Living room with a white fireplace, blue chairs, and large windows overlooking evergreen trees.
Furnished living room with blue seating, large picture window, and adjoining dining area.
Living room with a white fireplace, blue seating, hardwood floors, and a large window.
Bedroom with pale blue bedding, a dark wood nightstand, and a ceiling fan with a light.
Bedroom with pale blue and white bedding, a ceiling fan, and an adjoining bathroom.
Furnished bedroom with pale blue bedding, a dark wood nightstand, and a ceiling fan.
Furnished bedroom with a large bed, two ceiling fans, and a black safe.
Bathroom with two stone-topped vanities, a large mirror, white beadboard, and windows overlooking trees.
Shower with a chrome showerhead, wire caddy, and vertical beadboard walls.
Furnished bedroom with a red patterned bedspread, plaid chair, and wooden wardrobe.
Bathroom vanity with wood cabinetry and a view through the doorway to an adjoining bedroom.
Furnished bedroom with a blue bed, large window, wood-plank walls, and ceiling fan.
Bedroom with a blue quilted bed, louvered closet doors, desk, and large window overlooking a neighboring yard.
Furnished bedroom with pale bedding, a wall-mounted air conditioner, and a large window overlooking trees.
Bedroom with pale blue bedding, a wall-mounted air conditioner, and a large window facing trees.
Home office with a desk, large windows, light wood floors, and a gray armchair.
Upstairs landing with white stair railings, hardwood floors, and a window overlooking greenery.
Spiral staircase with wooden steps, white railings, and carpeted flooring.
Finished basement living room with a sectional sofa and television beside a sliding glass door.
Finished basement recreation room with armchairs, a desk, and exercise equipment.
Laundry room with a long wood countertop, white cabinets, and an adjoining bathroom.
Laundry room with a white washer and dryer, green tile floor, and water treatment equipment.
Bathroom vanity with a glass vessel sink, wide wooden counter, large mirror, and folded blue towels.
Gray home with a raised deck, white railings, outdoor furniture, and a long staircase.
Outdoor deck with dining and lounge seating, a red umbrella, and leafy woodland views.
Rear of a gray-sided home with a raised deck, white stairs, and a red patio umbrella.
Gray two-story home with an attached garage, front porch, and landscaped lawn.
Gray home with a covered porch, attached garage, American flag, and landscaped front lawn.
Aerial view of a gray-roofed house with a furnished deck, broad lawn, and paved driveway.
Aerial view of a leafy neighborhood with winding streets and distant water.
Garage with a gray SUV parked inside and kayaks stored along the wall.
Sold

485 Orchard Ridge

485 Orchard Ridge, Petoskey, MI 49770

$440,000
Fabulous ranch style home tucked away on the end of a quiet cul-de-sac in the highly desirable Orchard Ridge Association just East of the Petoskey City limits and within walking distance to Petoskey High School and Middle School. This home offers a perfect blend of comfort and modern upgrades. Recent improvements include a brand new covered front deck and a new large rear deck providing ideal space for outdoor relaxation and entertaining as well as a new roof, new custom triple pane windows and slider doors, all new interior and exterior doors, new Mitsubishi 3 zone mini split air conditioning system and new lighting and fans throughout the house. The heart of this home is the spacious kitchen boasting double ovens, granite counters, wood floors, stainless steel appliances and large bar area. The spacious master suite is a haven of privacy separated from the other 2 main floor bedrooms. There is also room on the main floor for a home office or additional sitting area. The fully furnished walk out lower level adds valuable living space and features an additional bedroom, bathroom, and family room. Don't miss your chance to own this splendid property that harmonizes modern convenience with natural beauty.

4
beds

3
baths

3,100 Sq.Ft. LIVING AREA

C.T. Shuman

C.T. Shuman

Features & Amenities

Interior

  • total bedrooms4
  • Total bathrooms3
  • full bathrooms3
  • Flooring Wood
  • APPLIANCES Dishwasher, Dryer, Disposal, Range, Refrigerator, Washer, Gas Water Heater

Area & Lot

  • Status Sold
  • Date Sold December 1, 2023
  • Living Area3,100 Sq.Ft.
  • MLS® ID472139
  • TypeResidential
  • School DistrictPetoskey

Exterior

  • water SourceWell, Private
  • utilitiesCable Available
  • roofAsphalt
  • parkingAttached
  • HEAT TYPENatural Gas
  • AIR CONDITIONINGCeiling Fan(s)

Financial

  • Sales Price$440,000
  • HOA $350/yr
  • Zoning R-1

Let’s Find Your Dream Home

Whether you’re searching for a peaceful retreat on Walloon Lake, a luxury home on Lake Michigan, or selling a property in town, I’ll put my expertise, integrity, and customer‑driven approach to work for you.

Follow Me on Instagram